Loading page…
3D Model
Contemporary Walnut and Rattan Linear Kitchen Unit
by D.P.B COMPANY Ruth Machorro
About this asset
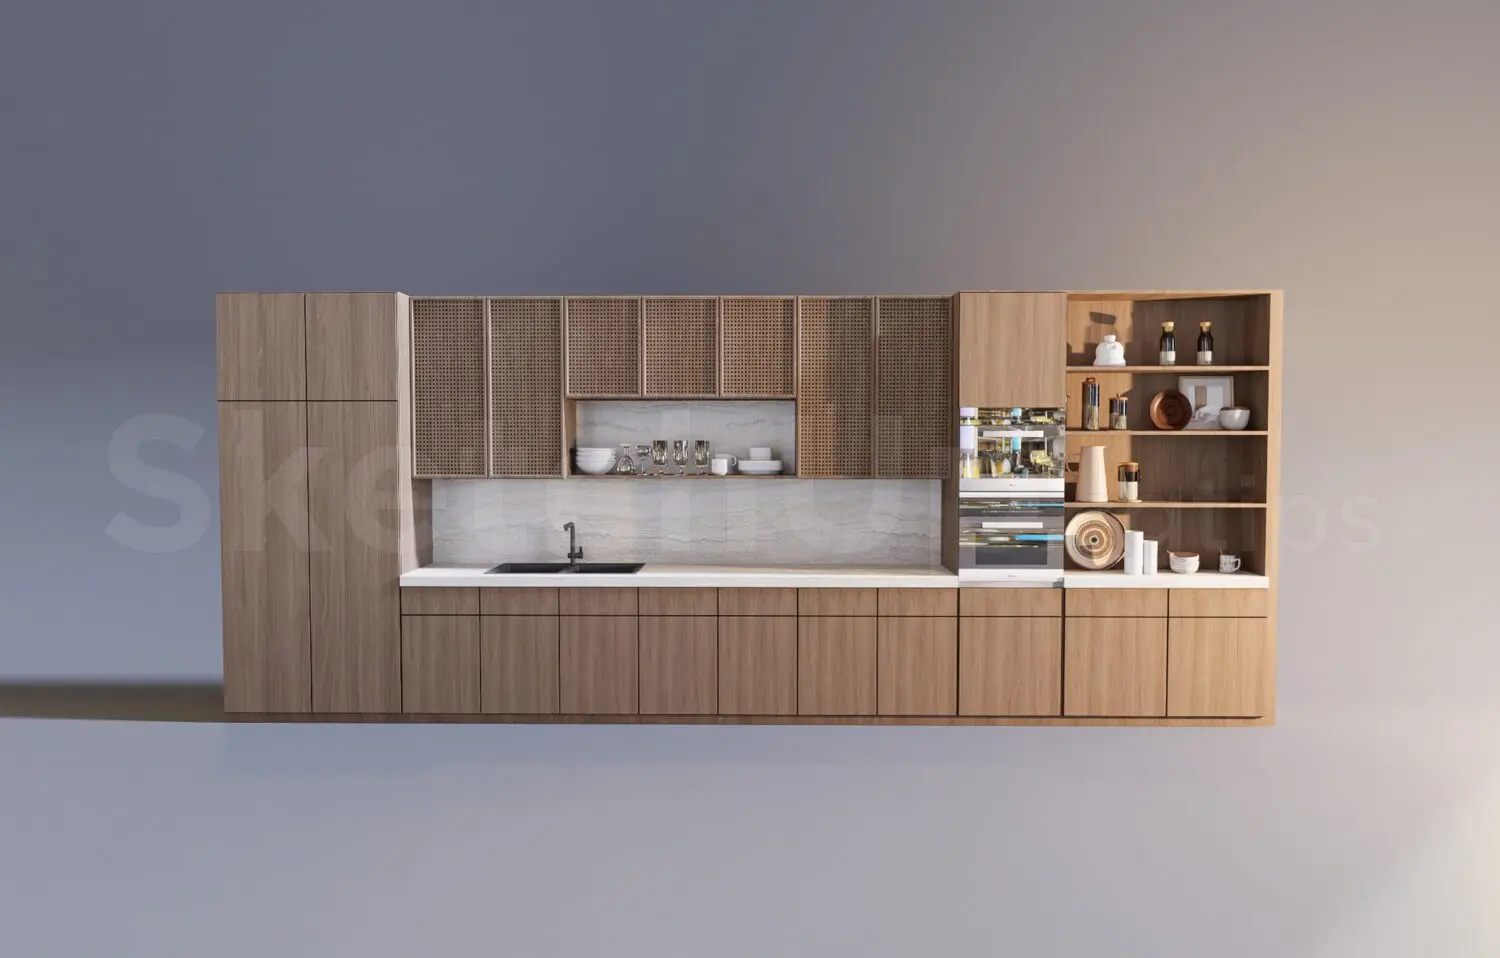
This contemporary straight kitchen unit in SketchUp features walnut cabinetry, rattan-panelled wall cupboards, and stone worktops. This linear kitchen assembly combines warm walnut-toned cabinetry with textured rattan-mesh wall cabinet doors, providing a balance of solid and semi-transparent surfaces. The layout includes full-height pantry storage, a long base cabinet run with integrated sink, and an open-shelf end unit for decorative display. The worktop and backsplash feature a neutral stone finish, while the appliance stack is seamlessly integrated into the joinery. All hardware is concealed, maintaining a clean, minimalist silhouette. The configuration provides a balanced mix of closed storage and open shelving, suitable for high-end residential interiors requiring a refined, tactile aesthetic.
The download is an 11.3 MB compressed archive containing the native SketchUp (.skp) model. It opens directly in SketchUp; for 3ds Max, Blender or Cinema 4D, import it through a SketchUp importer or convert it first.
In SketchUp, this model is organised by component groups, allowing for easy adjustment of the cabinet run length or individual shelf heights. Users should leverage the material layers to swap the walnut veneer for alternative wood stains or to adjust the transparency of the rattan mesh. The model is scaled for standard kitchen ergonomics, making it straightforward to snap into place against walls or within existing interior room shells. Use the native tagging system to toggle appliance visibility or decorative items.