Loading page…
3D Model
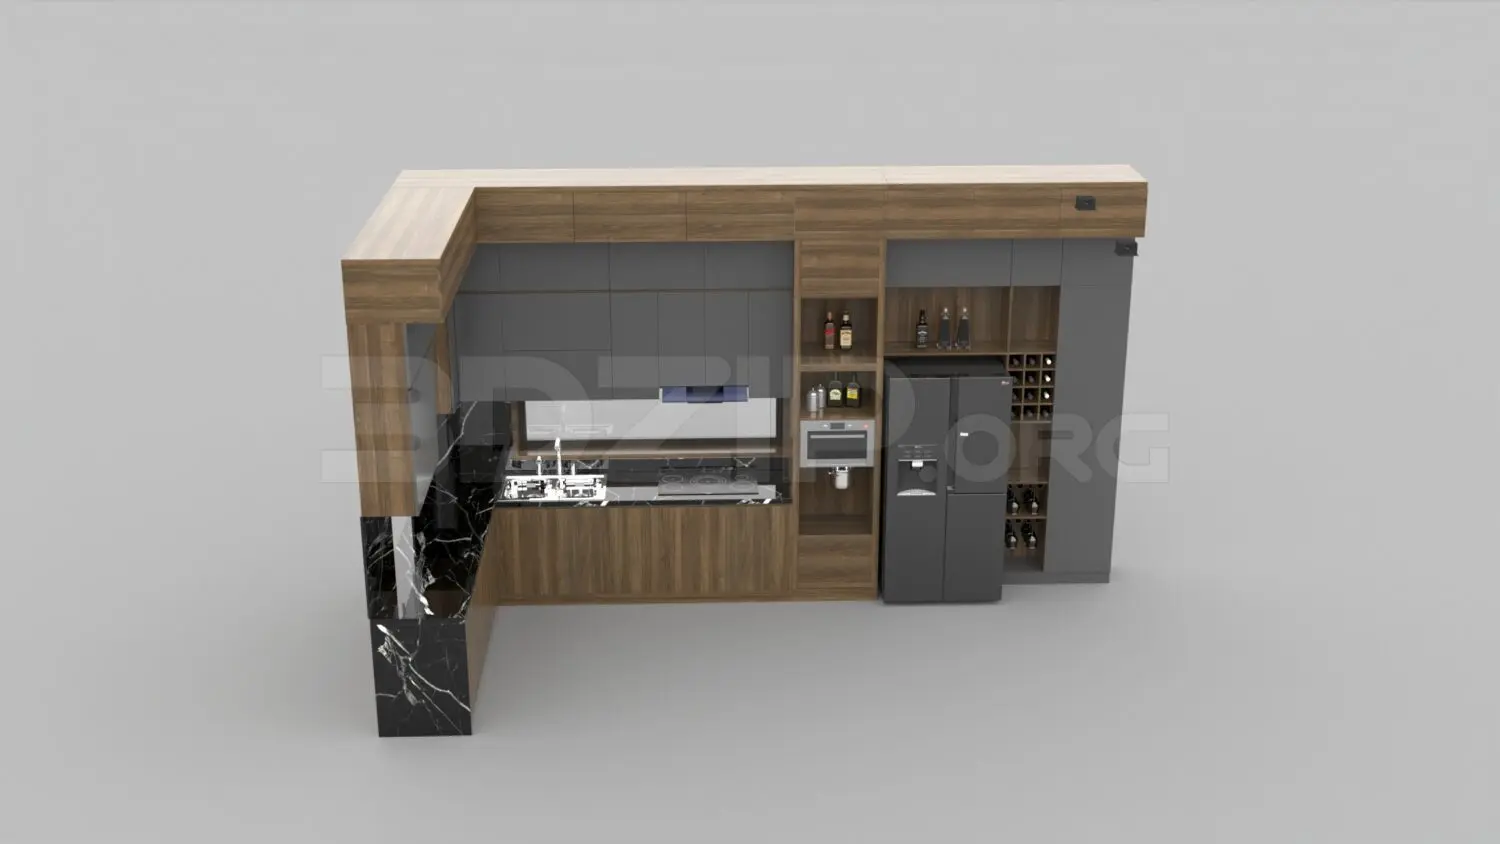
Contemporary Walnut and Charcoal L-Shaped Kitchen Scene
by Shawn B. Jefferson
About this asset
This contemporary L-shaped kitchen scene for 3ds Max features a sophisticated mix of walnut cabinetry, charcoal matte units, and marble surfaces. The assembly comprises a functional L-shaped layout with floor-to-ceiling cabinetry. The lower runs and open shelving sections are finished in a rich walnut veneer, providing warmth against the matte charcoal upper cupboards and full-height storage panels. A striking black marble countertop with prominent white veining defines the preparation area, extending to a side return. Integrated features include a double-door refrigerator, a built-in microwave, and dedicated wine storage compartments. The design prioritises clean, handleless lines, creating a streamlined aesthetic suitable for high-end residential interiors where a balance between natural wood textures and dark, modern tones is required.
The download is a 14.4 MB compressed archive containing the native 3ds Max (.max) scene, set up with Corona materials. Open it in 3ds Max with Corona installed; for other programs, export to FBX or OBJ from 3ds Max first.
When integrating this scene into a 3ds Max project, ensure the file is merged into your main scene using the 'merge' command to maintain material assignments. The model is structured into logical layers, allowing for the easy isolation of the cabinetry, appliances, and decorative elements. Users should check the mapping of the marble textures on the countertop and adjust the light intensity of any interior illumination to match the desired global lighting environment of the final render.