Loading page…
3D Model
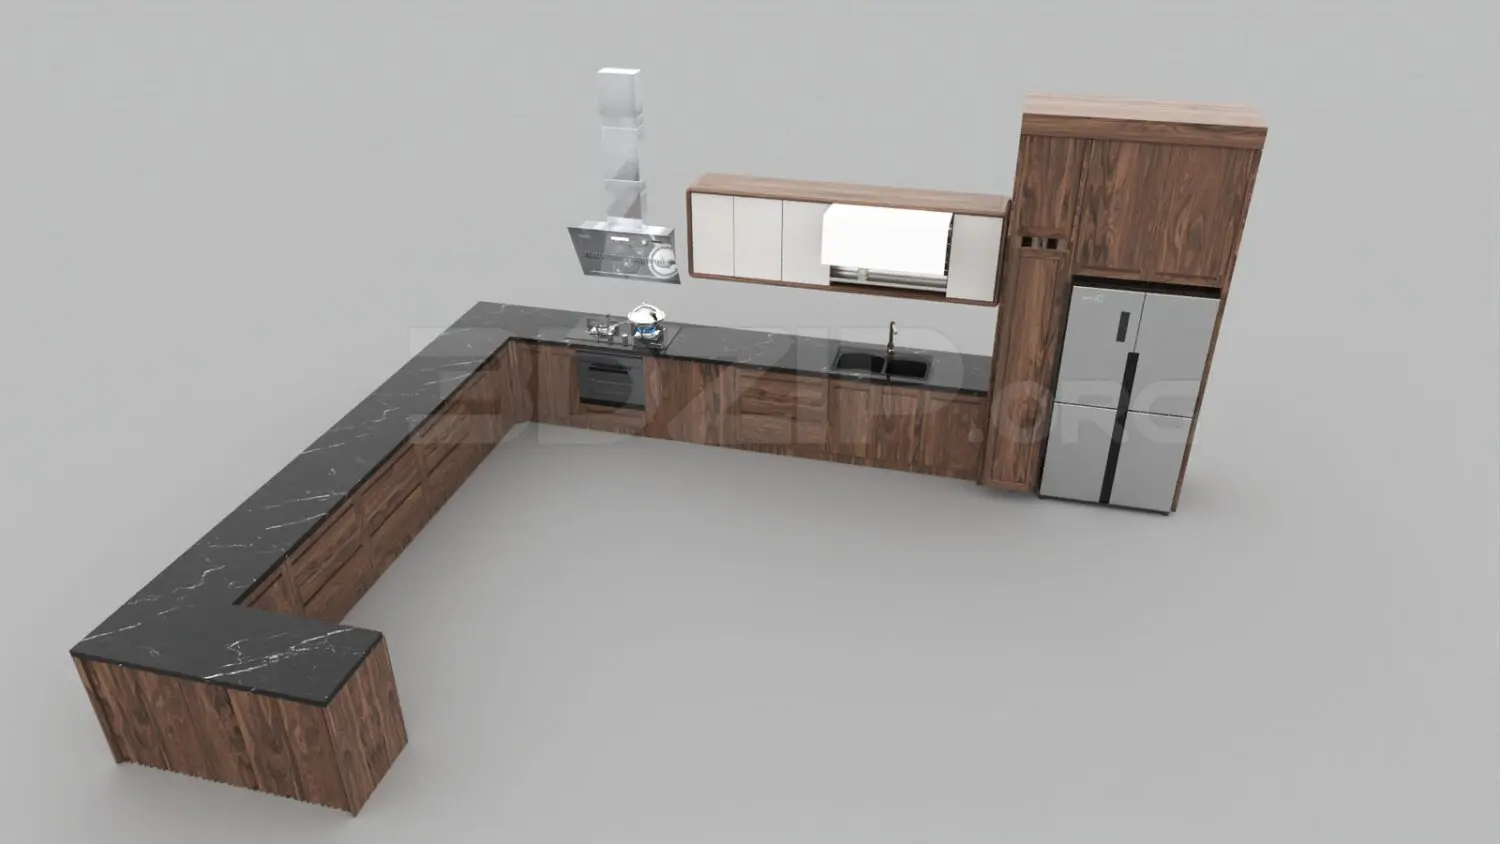
Contemporary Walnut and Black Stone U-Shaped Kitchen Unit
by John Redington
About this asset
This contemporary U-shaped kitchen unit for 3ds Max features rich walnut cabinetry paired with a striking black stone worktop. This U-shaped kitchen assembly features full-height cabinetry and base units finished in a warm walnut veneer with prominent grain patterns. The layout includes a continuous black stone worktop with white veining, integrated stainless-steel appliances, and a sleek range hood. Upper cabinets provide clean storage with high-contrast light-toned doors, balancing the darker timber tones below. The integrated refrigerator unit anchors the tall end of the run, while the sink and cooktop are positioned for ergonomic workflow. Every element, from the handleless cabinet profiles to the modern faucet, is designed for a seamless, minimalist aesthetic within a domestic setting.
The download is a 21.3 MB compressed archive containing the native 3ds Max (.max) model, set up with Corona materials. Open it in 3ds Max with Corona installed; for other programs, export to FBX or OBJ from 3ds Max first.
In 3ds Max, this model is organised into logical layers for cabinets, appliances, and worktops, allowing for easy material assignment or modification. Users should ensure the pivot points are correctly placed at the base for efficient snapping to floor plans. The geometry is clean, suitable for merging into larger interior scenes. Applying custom HDRI lighting will help define the reflective qualities of the stone surfaces and the metallic finishes of the appliances, ensuring a realistic integration into your project's lighting environment.