Loading page…
3D Model
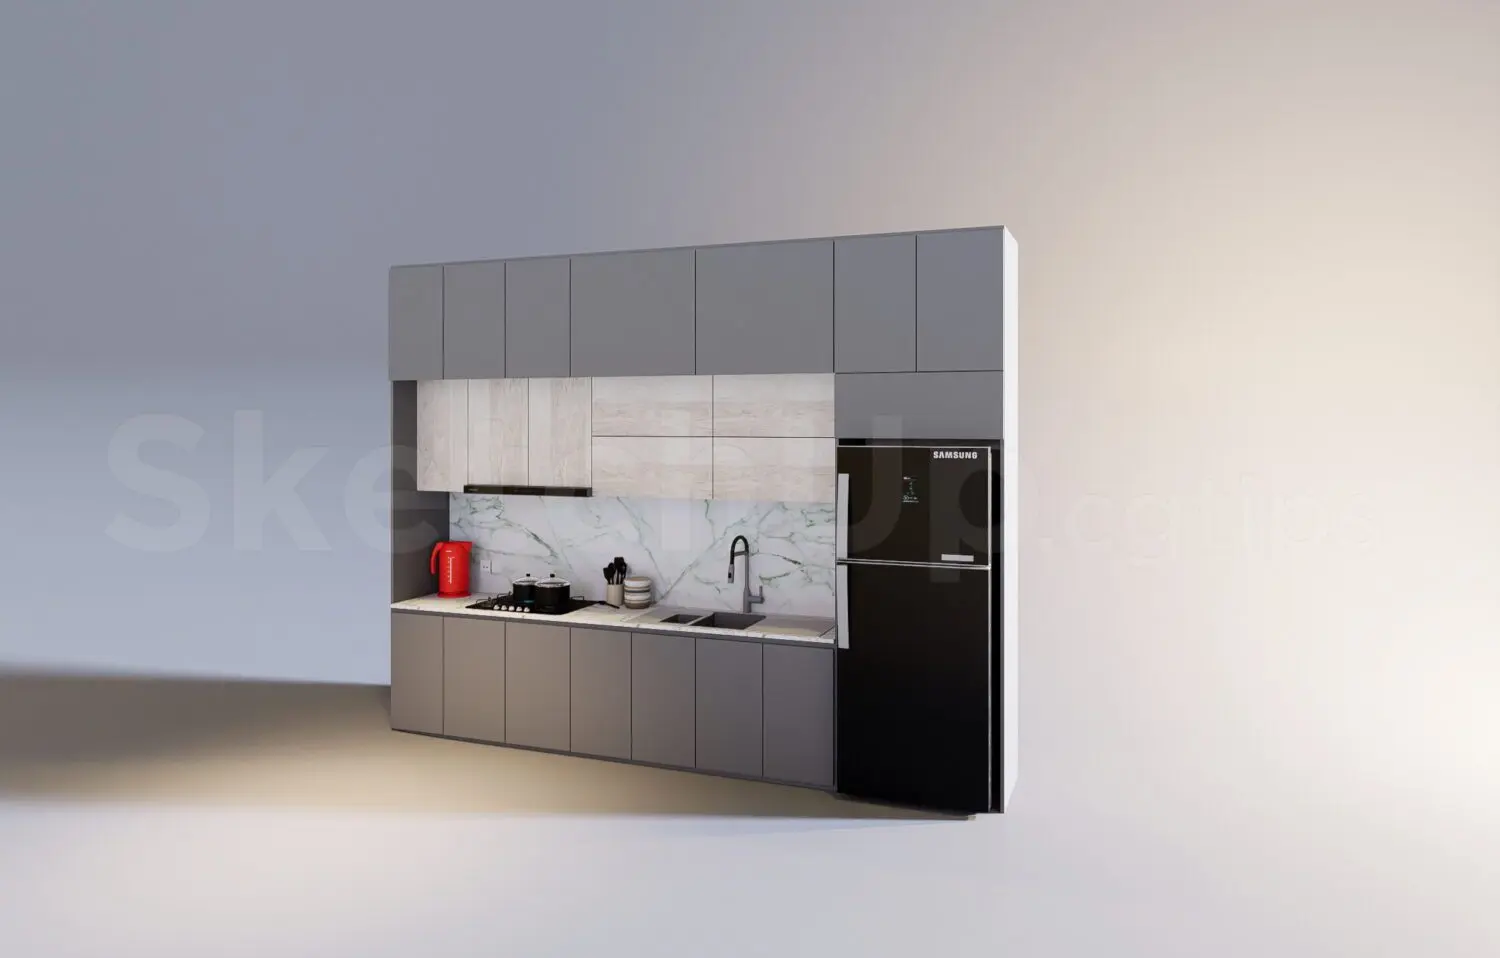
Contemporary Grey and Timber Straight Kitchen Scene
by Ritika Saraf
About this asset
This contemporary straight kitchen SketchUp scene features grey and light timber cabinetry, integrated appliances, and a marble backsplash. This straight-run kitchen configuration combines matte grey base and full-height cabinetry with light-toned timber-look wall units. The assembly includes an integrated black refrigerator, a built-in gas cooktop, and an undermount sink with a gooseneck faucet. A marble-effect backsplash and countertop provide a high-contrast aesthetic against the neutral cabinet tones. The design features a handleless aesthetic for a clean, minimalist silhouette. The upper wall units are split between the timber finish and grey to create visual interest, while the full-height unit on the right houses the refrigerator, ensuring a cohesive and streamlined appearance.
The download is a 20.6 MB compressed archive containing the native SketchUp (.skp) model. It opens directly in SketchUp; for 3ds Max, Blender or Cinema 4D, import it through a SketchUp importer or convert it first.
In SketchUp, this model is organised as a grouped assembly, allowing for easy placement within larger architectural projects. Users can apply custom textures to the cabinet surfaces via the materials editor or adjust the scale of the marble tiling to match specific project requirements. The components, such as the faucet and appliances, are grouped separately, facilitating individual adjustments or replacements if needed. Ensure the model is placed on a dedicated layer to manage visibility and performance when integrating it into a full interior scene.