Loading page…
3D Model
Contemporary Grey and Light Wood L-Shaped Kitchen Unit
by Gladys Hsu
About this asset
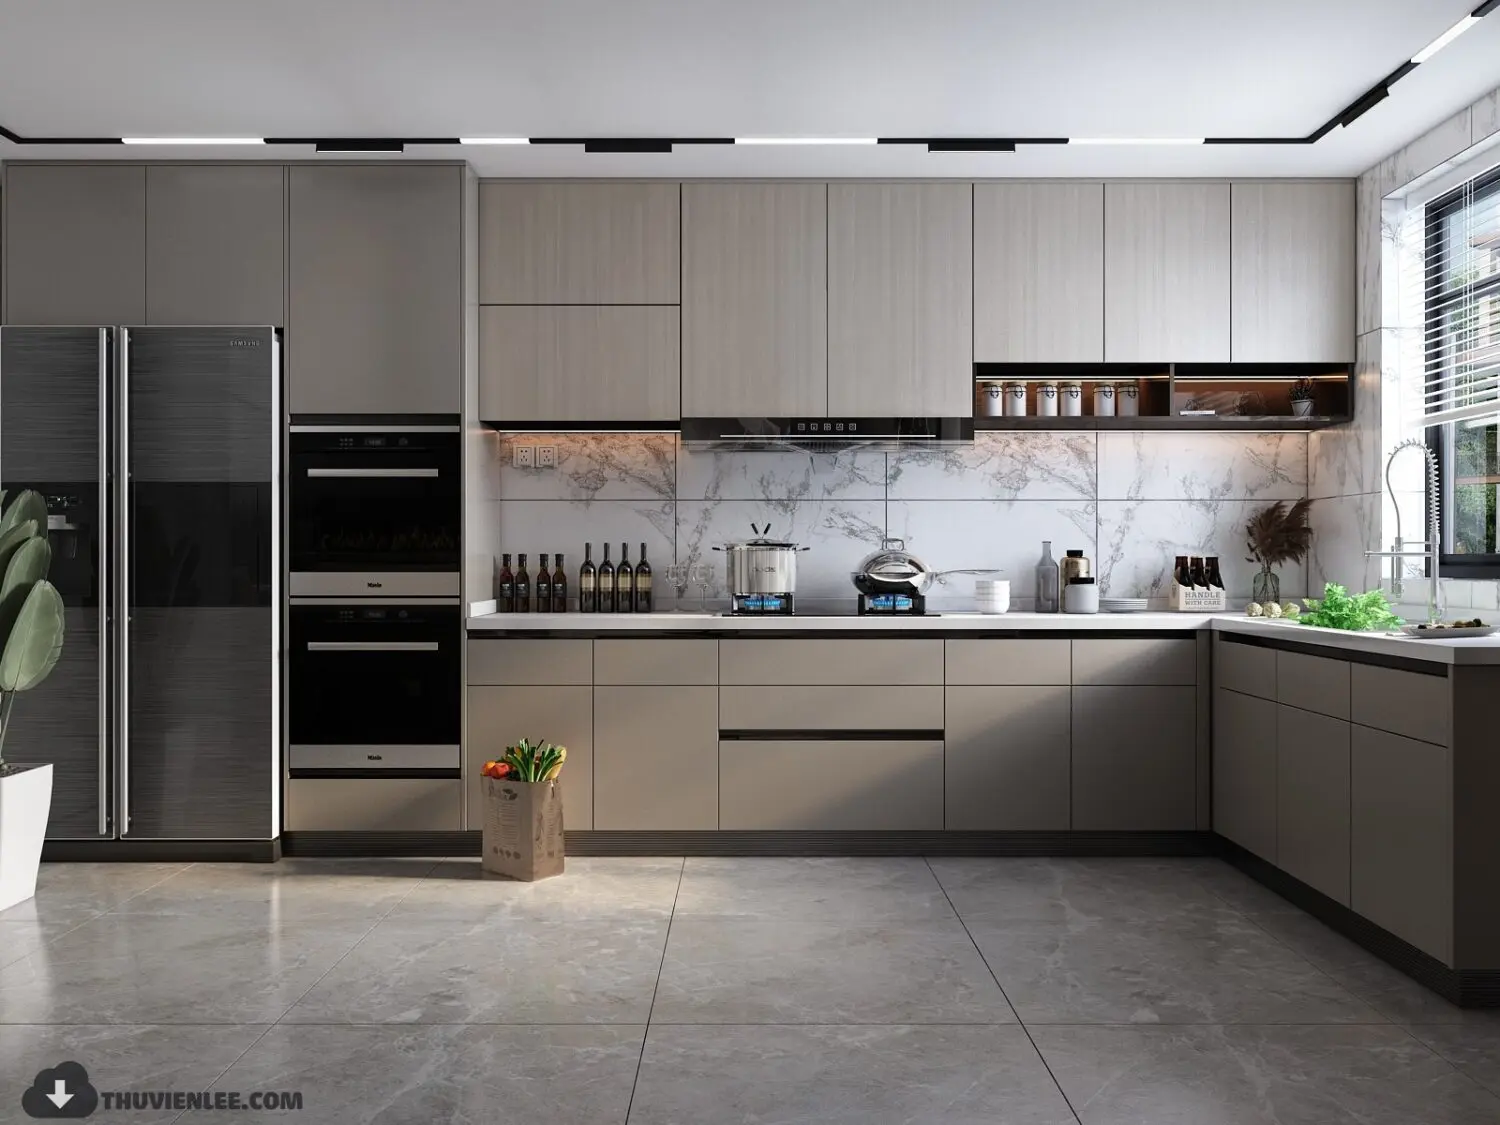
This contemporary L-shaped kitchen unit for 3ds Max features grey and light wood cabinetry with a marble backsplash and integrated appliances. This L-shaped kitchen configuration combines matte grey lower cabinetry with light wood-grain upper units, creating a balanced, modern aesthetic. The layout incorporates a double-stacked oven tower, a tall refrigerator, and an integrated range hood. The workspace is finished with a clean white countertop and a marble-patterned splashback that extends across the wall. Open shelving with integrated lighting is included in the upper cabinet run. The design is sleek and handle-less, emphasizing clean horizontal lines. All elements, including the cabinetry, integrated appliances, and countertop, form a cohesive, functional kitchen assembly.
The download is a 199 MB compressed archive containing the native 3ds Max (.max) scene, set up with V-Ray materials. Open it in 3ds Max with V-Ray installed; for other programs, export to FBX or OBJ from 3ds Max first.
In 3ds Max, this kitchen assembly is organized into logical layers for easy management of cabinetry, appliances, and lighting elements. Users should check the scale upon insertion to match the project floor plan. Textures for the wood grain and marble surfaces are mapped to ensure realistic tiling. The lighting setup relies on the integrated cabinet lights and ambient scene illumination, which can be adjusted by modifying the intensity of the included photometric or light-emitting materials to suit the specific render engine being used.