Loading page…
3D Model
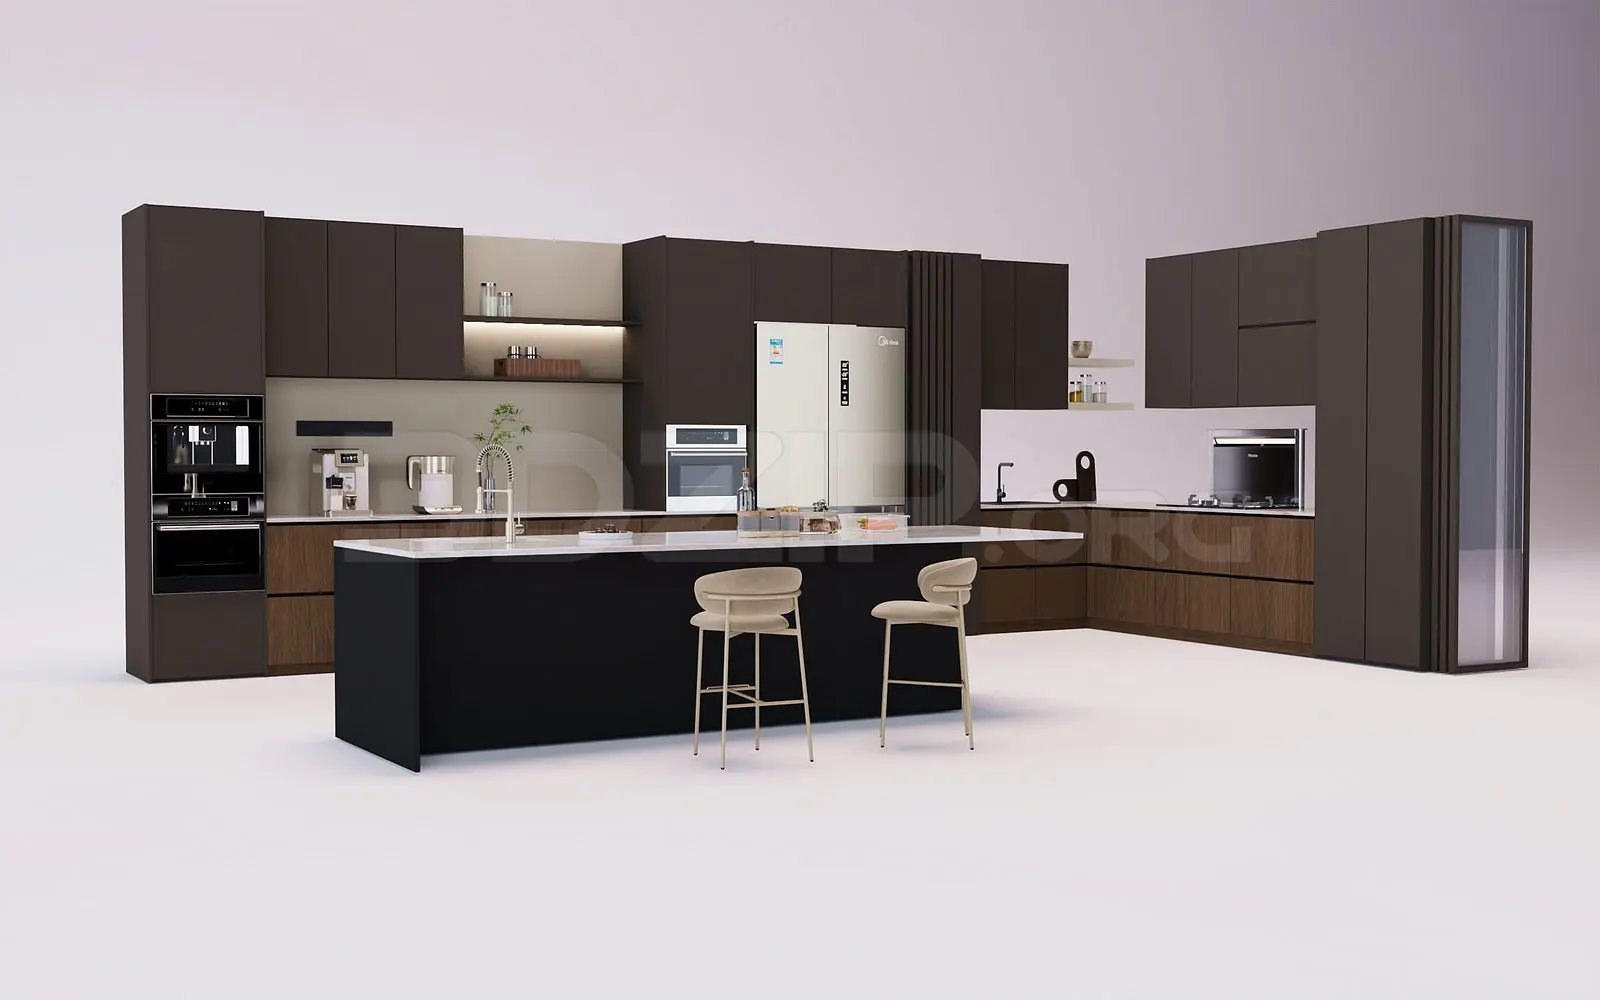
Contemporary Dark Wood and Matte Kitchen with Island
by Melody Hill
About this asset
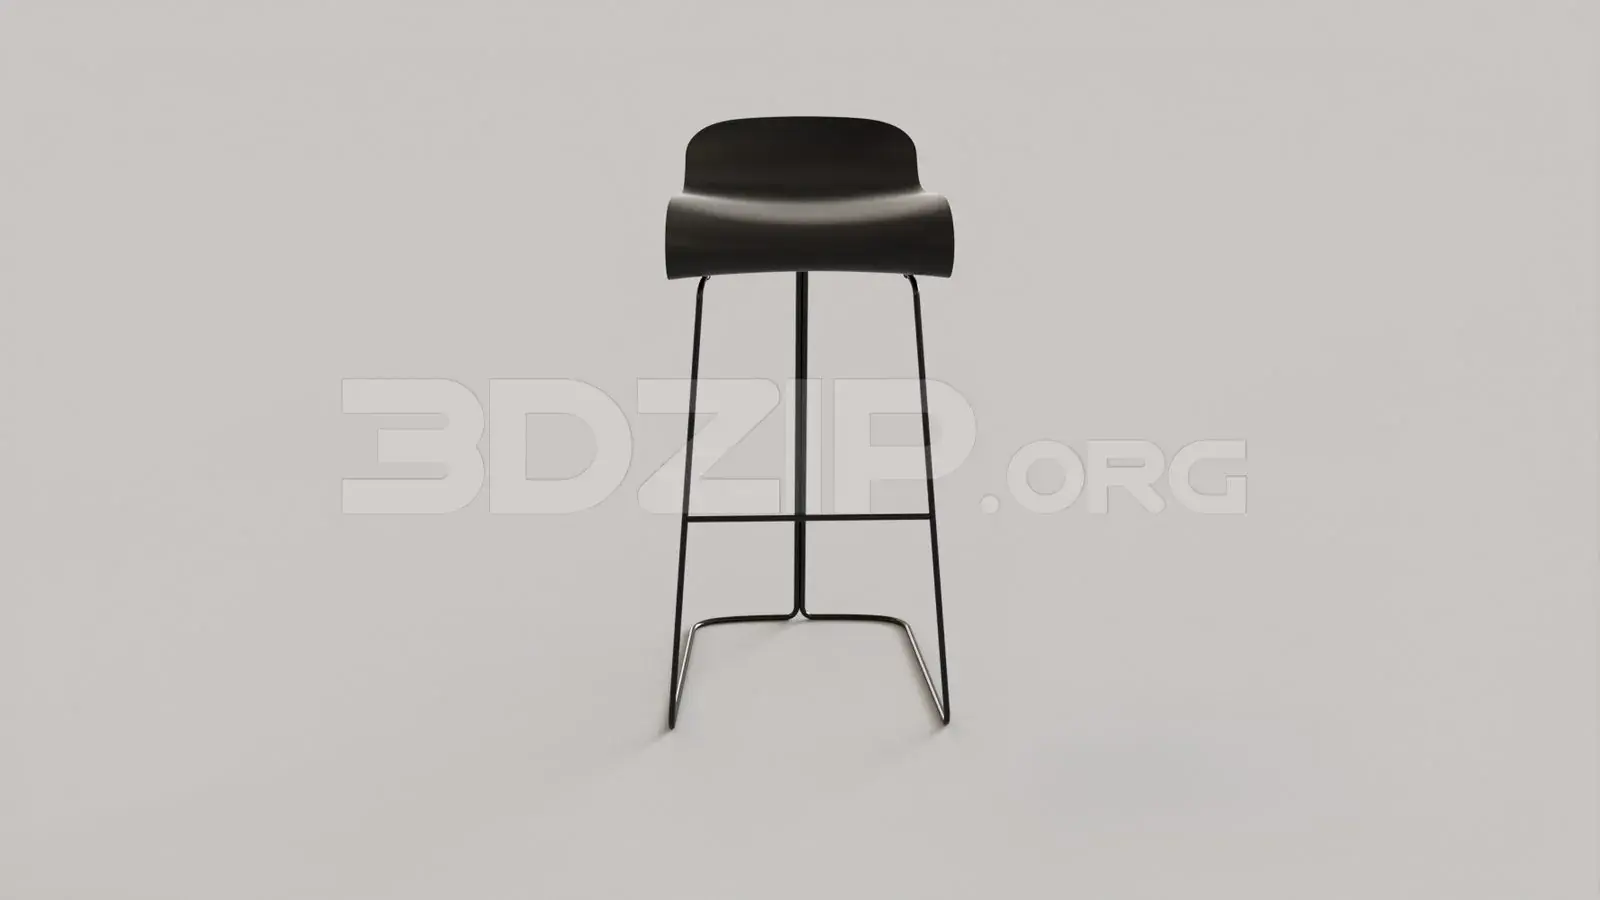
Contemporary L-shaped kitchen set in 3ds Max, featuring dark wood cabinetry, a matte black island, and integrated professional appliances. This comprehensive kitchen assembly features a sophisticated mix of dark charcoal-toned cabinetry and rich timber-textured lower units. The layout centres on a substantial, minimalist island finished in solid matte black, paired with two upholstered bar stools. Integrated appliance modules, including a built-in coffee machine, oven, and refrigerator, are seamlessly flush-mounted within the tall cabinetry run. Open shelving with integrated LED lighting provides a refined display area. The design balances clean, architectural lines with high-contrast material finishes, creating a functional yet visually cohesive workspace suitable for modern high-end residential interiors.
The download is a 124 MB compressed archive containing the native 3ds Max (.max) model, set up with Corona materials. Open it in 3ds Max with Corona installed; for other programs, export to FBX or OBJ from 3ds Max first.
In 3ds Max, this kitchen set is typically managed via scene explorer layers, allowing for efficient toggling between cabinetry, appliances, and lighting elements. Users should check object scaling upon insertion to ensure alignment with project floor-to-ceiling heights. Materials are applied using standard multi-sub-object configurations, which can be easily swapped for custom finishes. The integrated lighting components should be treated as separate instances, allowing for independent control of light intensity and colour temperature to suit the overall scene illumination strategy.