Loading page…
3D Model
Contemporary Charcoal U-Shaped Kitchen with Marble Backsplash
by Jerry Wilhelm
About this asset
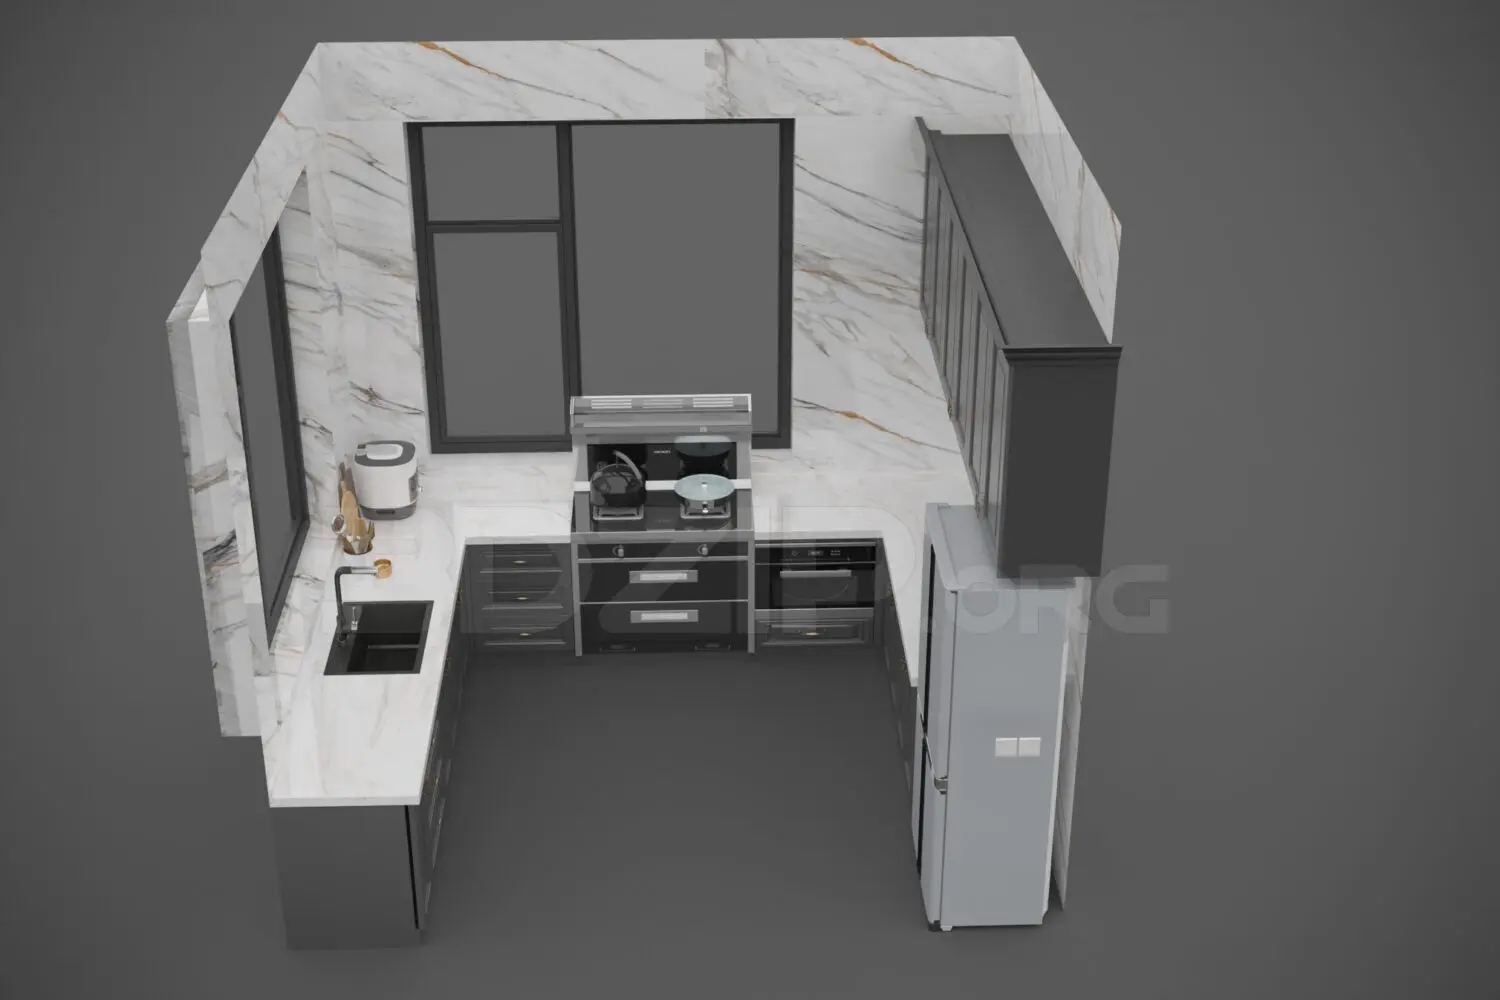
This contemporary 3ds Max kitchen scene features a charcoal U-shaped layout with white marble countertops and a matching backsplash. The kitchen layout presents a functional U-shaped configuration composed of dark charcoal base cabinets paired with matching tall units. High-contrast white marble surfacing with prominent gold veining is used for both the countertops and the wall cladding behind the hob. The ensemble includes integrated appliances, such as a built-in oven, a sleek range hood, and a modern freestanding refrigerator. A recessed sink with a minimalist black faucet is positioned on the left run. The design emphasizes clean, sharp lines and a monochromatic palette, accented by the natural textures of the stone surfaces.
The download is a 55.2 MB compressed archive containing the native 3ds Max (.max) scene, set up with Corona materials. Open it in 3ds Max with Corona installed; for other programs, export to FBX or OBJ from 3ds Max first.
Professionals can integrate this 3ds Max scene into larger architectural projects by merging the file into an existing interior model. The assets are organized by component, allowing for easy adjustment of cabinet positions or appliance swapping to match specific project requirements. Users should check the scale upon insertion and apply appropriate mapping coordinates to the marble textures to ensure realistic grain continuity. Lighting can be set up using standard area lights or HDRI maps to achieve soft, natural illumination across the stone surfaces.