Loading page…
3D Model
Air Conditioning Unit Collection Set
by Mian Deng
About this asset
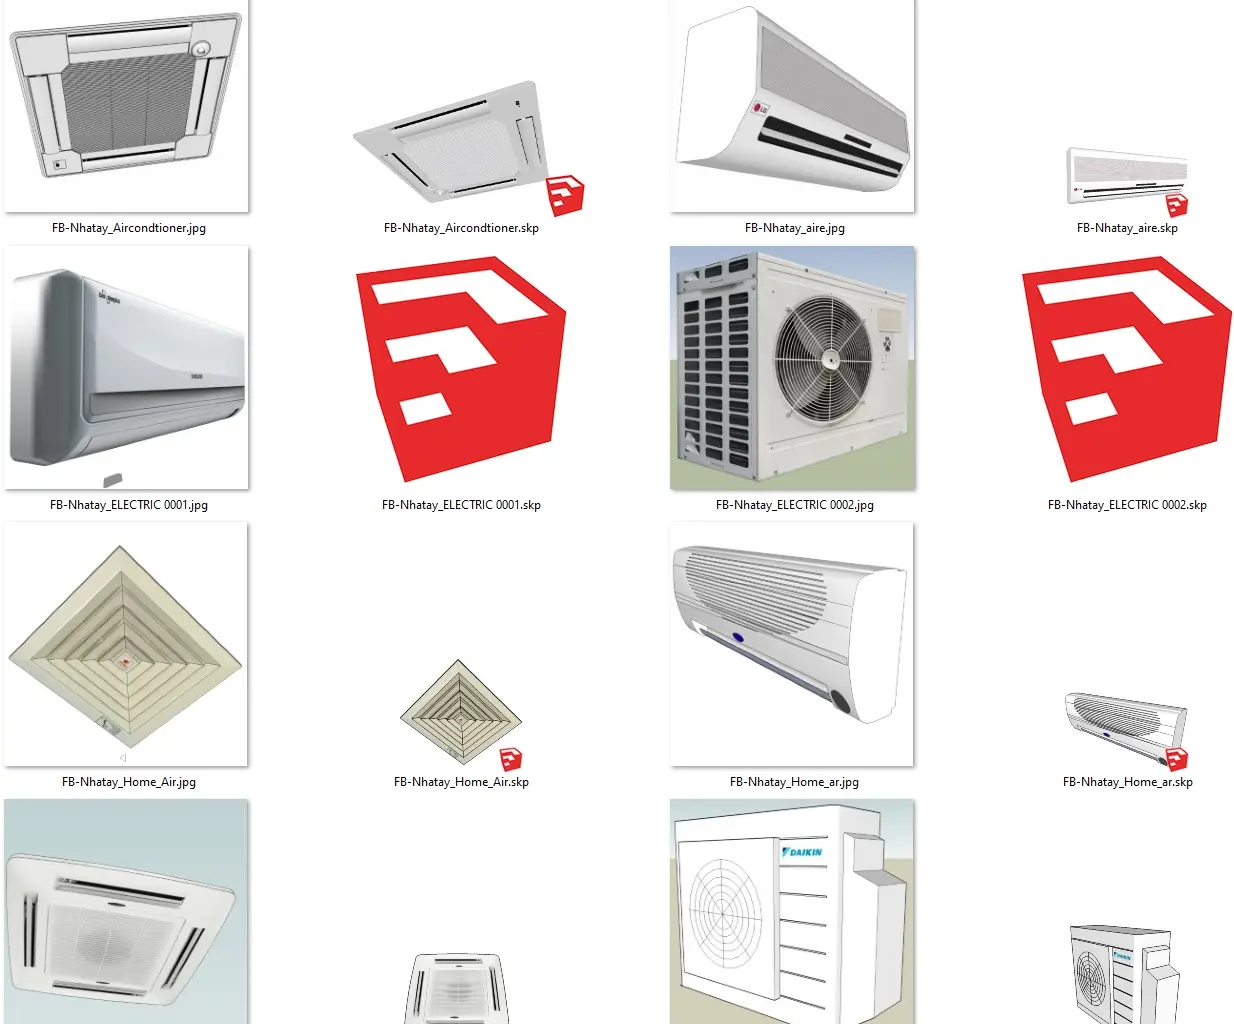
A comprehensive set of modern air conditioning units in SketchUp format, featuring various indoor wall-mounted, ceiling-cassette, and outdoor condenser models. This collection includes eight distinct HVAC components, ranging from sleek, wall-mounted indoor split-system units to recessed ceiling-mounted cassettes and external condenser housings. Each model is finished in standard appliance white, reflecting typical contemporary manufacturing aesthetics. The geometry captures essential functional details, including intake vents, fan grilles, and structural casing proportions. The set provides a versatile range of hardware options suitable for detailed mechanical, electrical, and plumbing (MEP) layouts, ensuring consistent visual representation across both interior and exterior building elevations in architectural projects.
The download is a 3.8 MB compressed archive containing the native SketchUp (.skp) model holding 8 separate objects. It opens directly in SketchUp; for 3ds Max, Blender or Cinema 4D, import it through a SketchUp importer or convert it first.
These SketchUp assets are organised for efficient integration into building models. Users should import these components into a dedicated 'Services' or 'Mechanical' layer to maintain project hierarchy and control visibility. The models are scaled for standard architectural application; however, it is recommended to verify sizing against specific manufacturer technical data sheets before finalising placement. Applying custom materials or adjusting the geometry to match specific project requirements is straightforward within the native environment.