Loading page…
3D Scene
Wood Contemporary Beige and Walnut Living Room Scene
by Lilliana Castro
About this asset
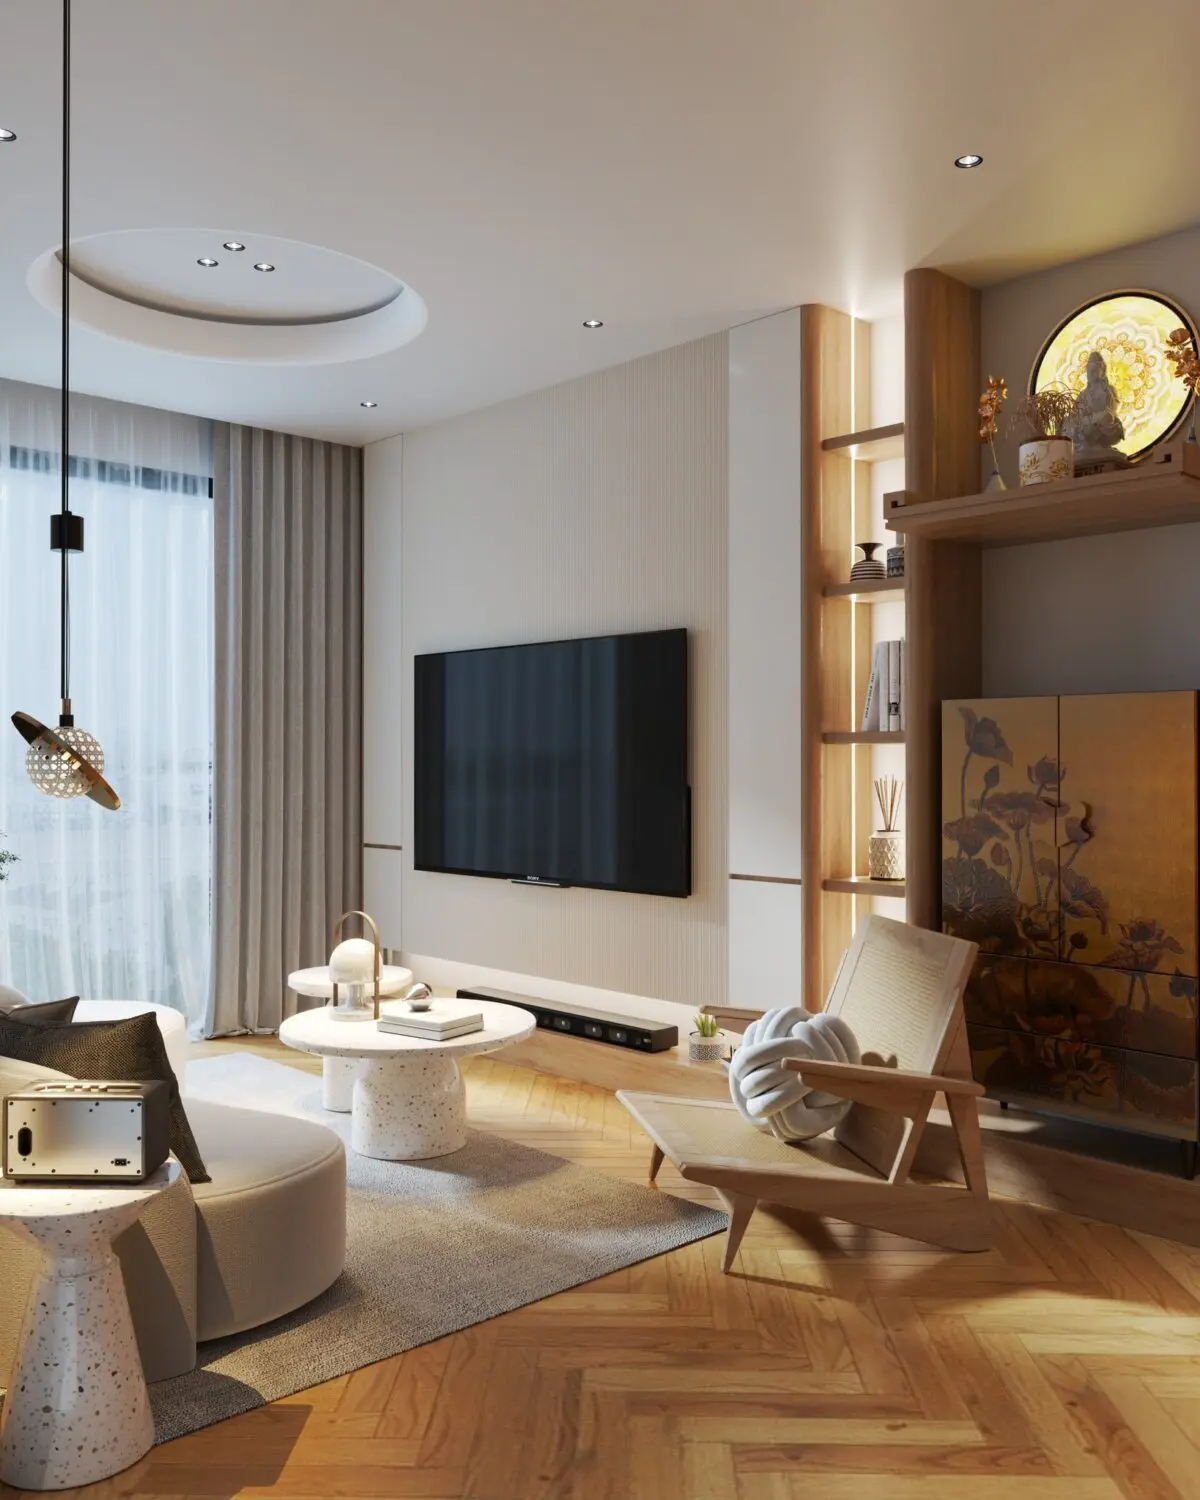
This contemporary living room SketchUp model features a warm, neutral palette with herringbone timber flooring and integrated lighting. Defined by a soft, cohesive aesthetic, this living room scene balances organic textures with clean architectural lines. The space centres around a low-slung, light-toned lounge chair with woven detailing and a pair of terrazzo coffee tables. A bespoke feature wall integrates a wall-mounted television with vertical shelving and recessed warm LED lighting, creating a layered focal point. The material palette combines natural walnut-brown timber elements, cream-coloured upholstery, and speckled stone surfaces. Decorative accents, including a floral-patterned cabinet and a circular ceiling recess, provide subtle character, while floor-to-ceiling curtains soften the light, ensuring a balanced, high-end residential atmosphere.
The download is a 252 MB compressed archive containing the native SketchUp (.skp) model. It opens directly in SketchUp; for 3ds Max, Blender or Cinema 4D, import it through a SketchUp importer or convert it first.
Optimised for professional visualisation, this scene arrives as a fully assembled SketchUp environment. Designers can easily adjust the camera position or modify the lighting setup to suit specific project requirements. Materials are mapped for immediate rendering, allowing for quick integration into larger residential masterplans. Users should manage the file size by utilizing layers to toggle complex geometry, ensuring smooth viewport navigation when incorporating this scene into broader project files or testing different interior configurations during the design development phase.