Loading page…
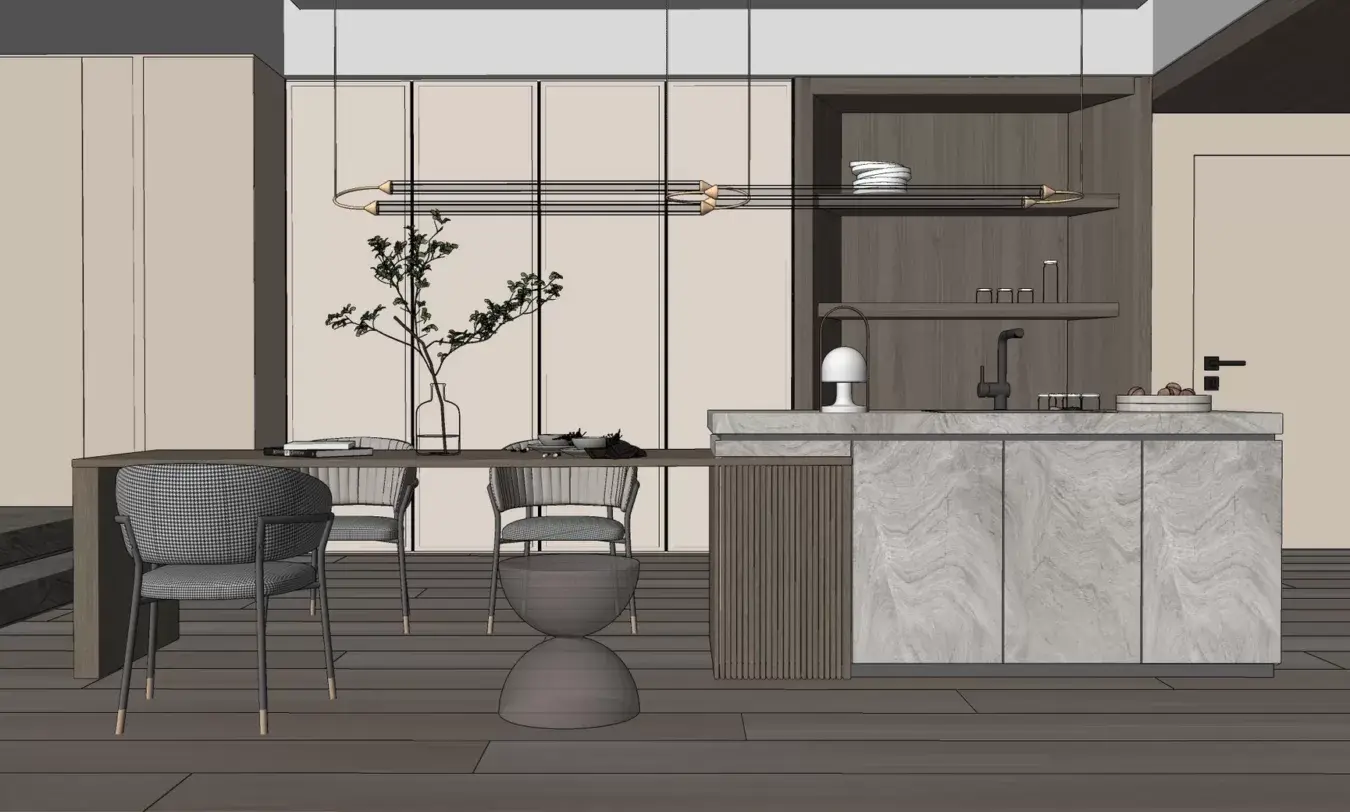
3D Scene
Wood Contemporary Beige and Walnut Kitchen Dining Scene
by Christian Cononico
About this asset
This contemporary SketchUp scene features a sophisticated kitchen and dining area finished in a neutral palette of walnut and marble. Defined by a harmonious blend of textures, this interior scene presents a streamlined kitchen island paired with an integrated dining table. The cabinetry showcases a rich walnut finish, complemented by a marbled countertop and fluted vertical detailing on the island base. Upholstered dining chairs in a textured grey fabric provide a soft contrast to the clean lines of the joinery. A linear, minimalist pendant light suspends above the dining surface, while open shelving displays curated tableware. The composition balances functional workspace with a refined dining experience, utilising a sophisticated, earth-toned colour scheme throughout.
The download is a 89.4 MB compressed archive containing the native SketchUp (.skp) model. It opens directly in SketchUp; for 3ds Max, Blender or Cinema 4D, import it through a SketchUp importer or convert it first.
Designers can utilise this SketchUp model as a foundational base for residential interior visualisations. The file includes pre-configured geometry and material assignments, allowing for efficient integration into larger project models. Users should check layer organisation and texture mapping upon insertion to ensure compatibility with existing project templates. The clean, organised structure facilitates quick customisation of lighting or finishes, making it suitable for rapid iteration during the concept development stage of a high-end kitchen or open-plan living project.