Loading page…
3D Scene
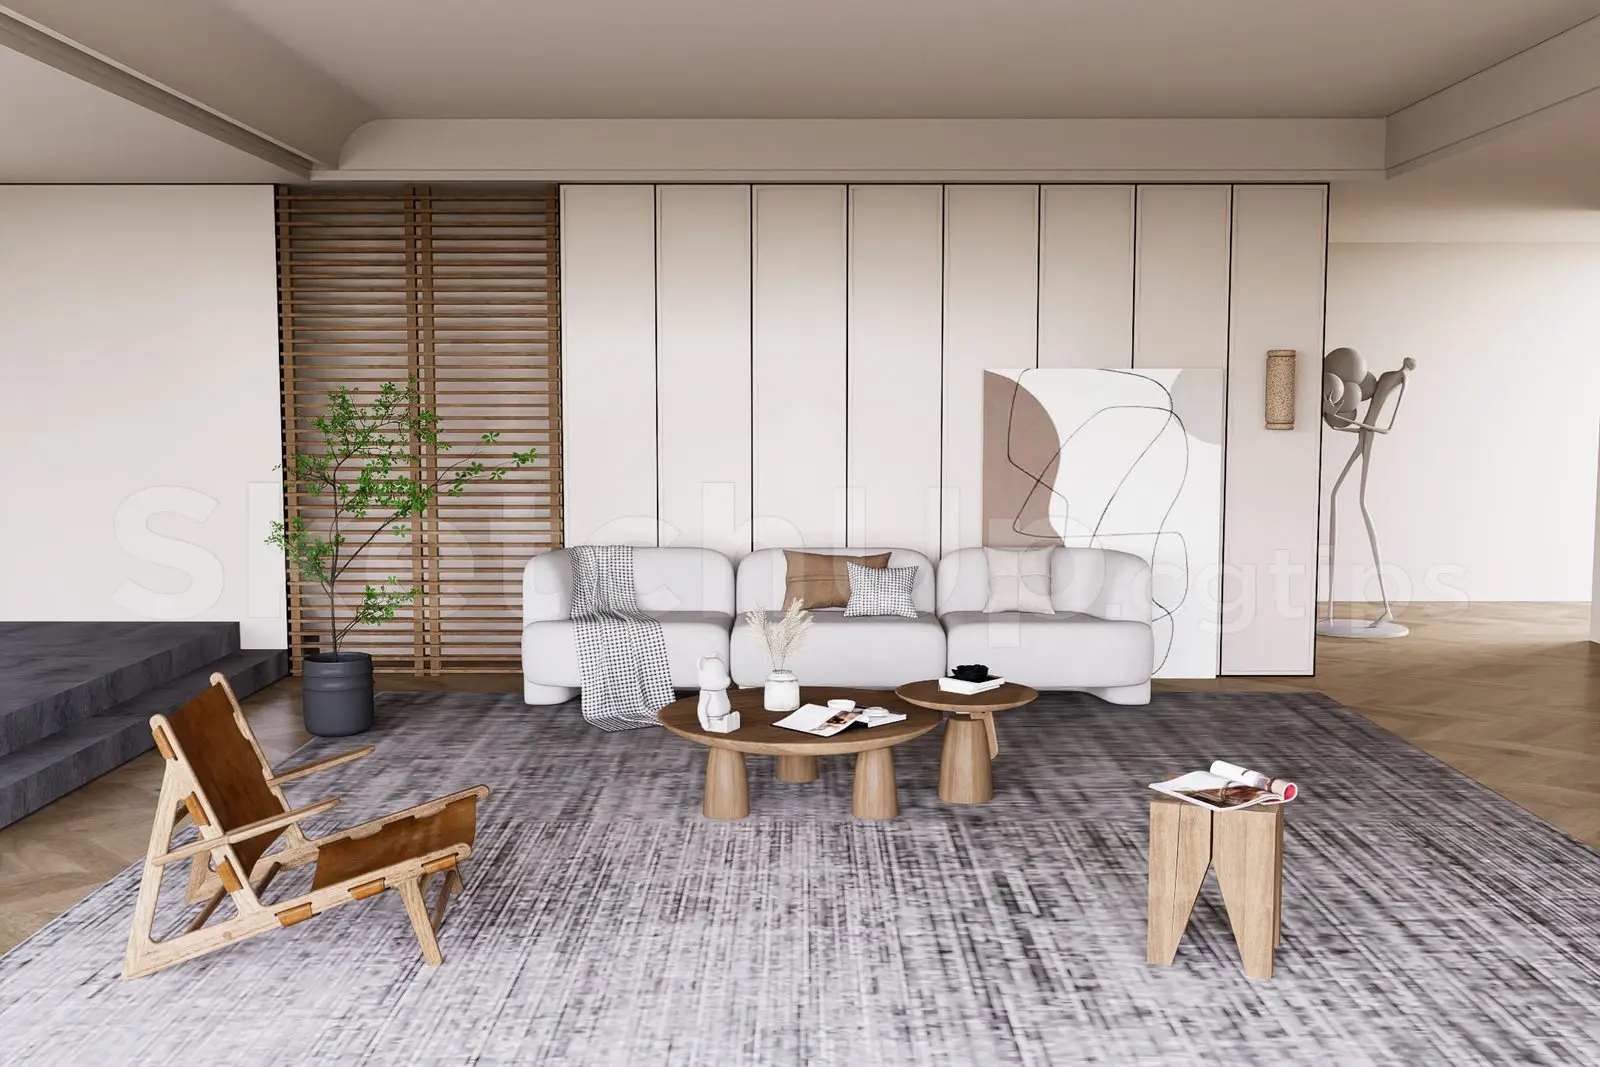
White Modern Minimalist Living Room Interior Scene
by DAN GUO
About this asset
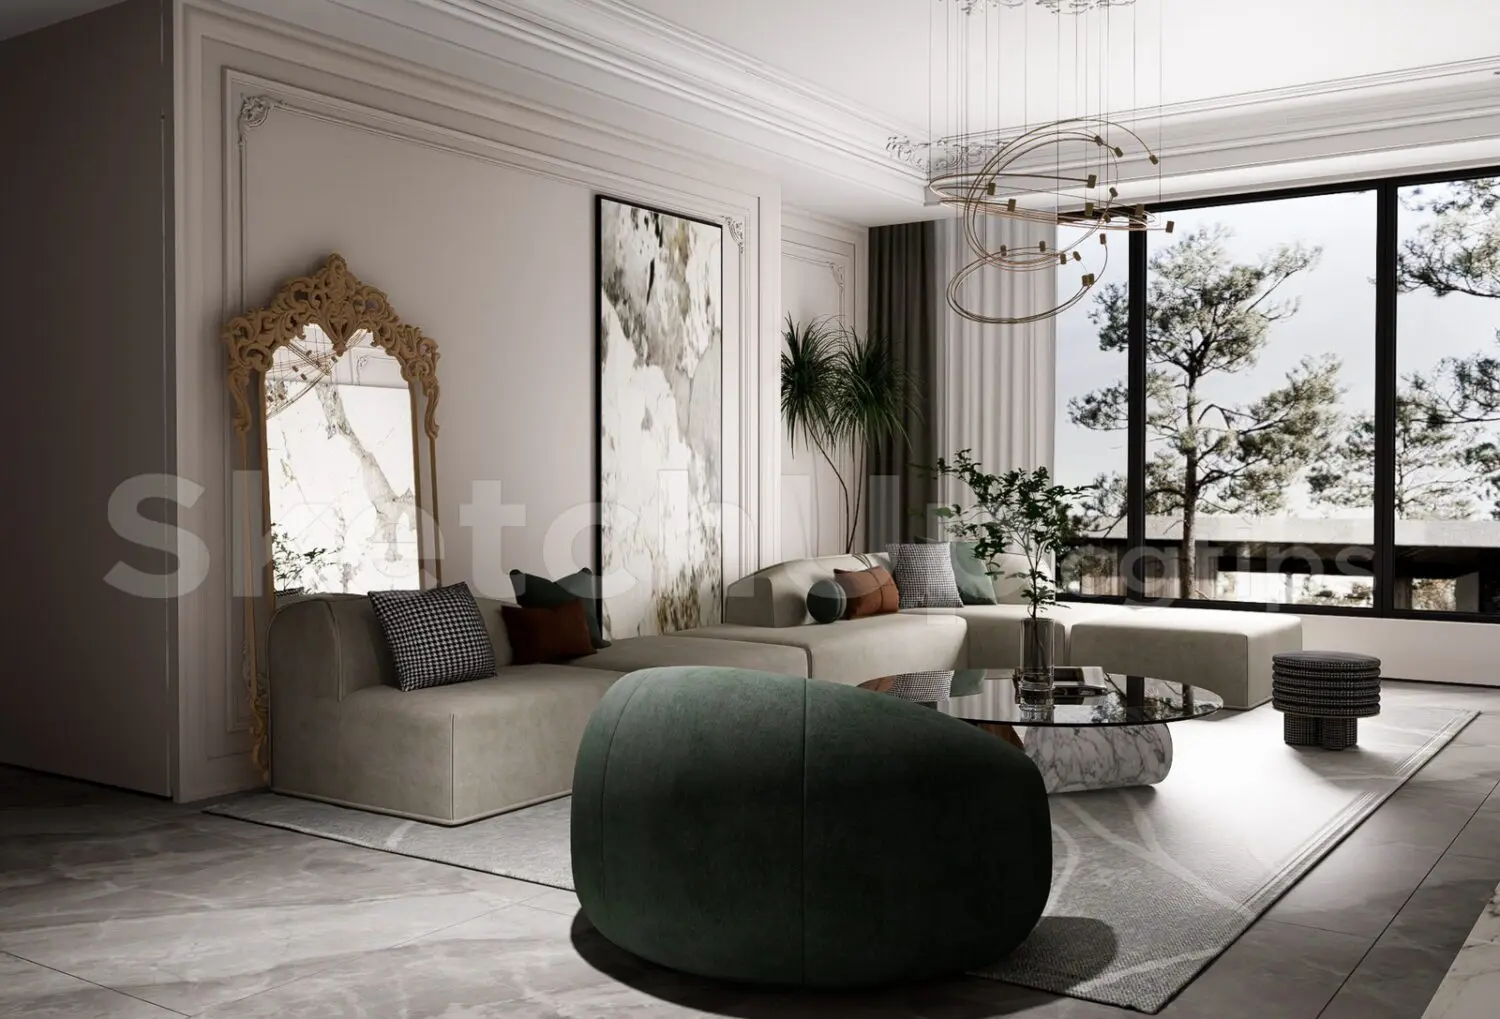
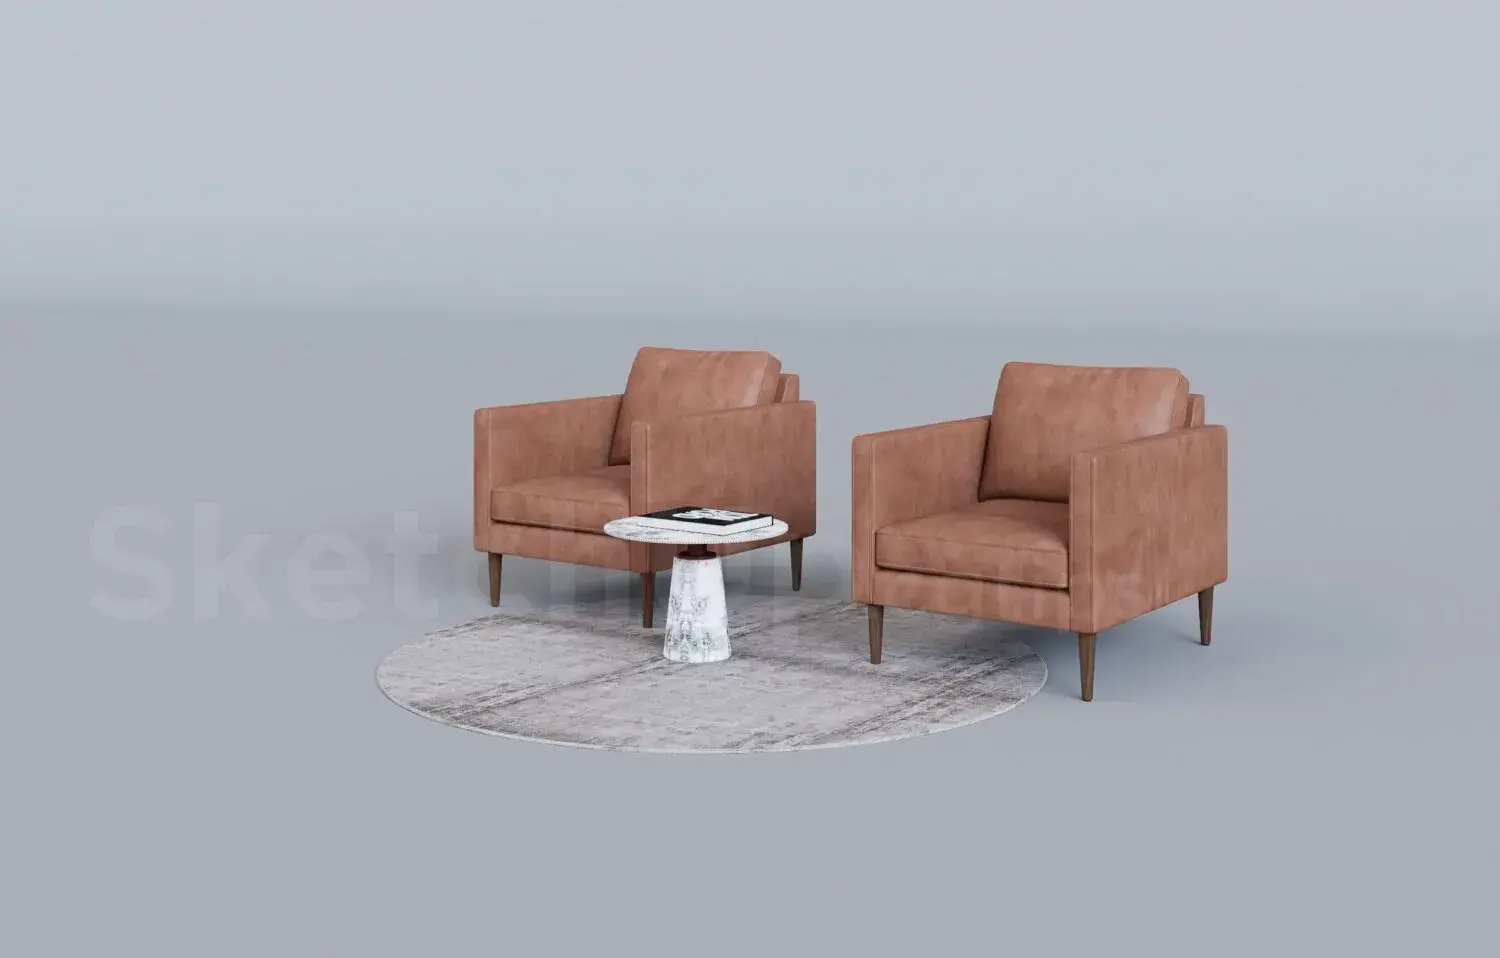
This modern minimalist living room interior scene for SketchUp features a curated seating arrangement with a clean, neutral colour palette. The composition centres on a modular white fabric sofa, paired with a pair of round wooden coffee tables and a distinctive leather-strapped lounge chair. A large textured area rug in grey tones anchors the seating group, while a slatted timber partition screen adds depth and warmth to the backdrop. The walls are finished with large-scale panelling, complemented by abstract artwork and sculptural lighting elements. This space prioritises clean lines and tactile materials, creating a balanced, airy atmosphere that feels both professional and lived-in, suitable for high-end residential design concepts.
The download is a 105 MB compressed archive containing the native SketchUp (.skp) model. It opens directly in SketchUp; for 3ds Max, Blender or Cinema 4D, import it through a SketchUp importer or convert it first.
Designed for immediate integration into SketchUp workflows, this scene is structured for efficient navigation. Users can easily toggle layers to isolate furniture components or adjust the camera perspective for specific interior views. Materials are mapped for quick rendering, allowing designers to replace textures or tweak lighting parameters within their preferred plugin environment. The model is scaled to real-world proportions, making it straightforward to drop into larger floor plans or architectural shells for rapid visualisation and client presentations.