Loading page…
3D Scene
Neoclassical Grey Living Room Scene
by William Ruffenach
About this asset
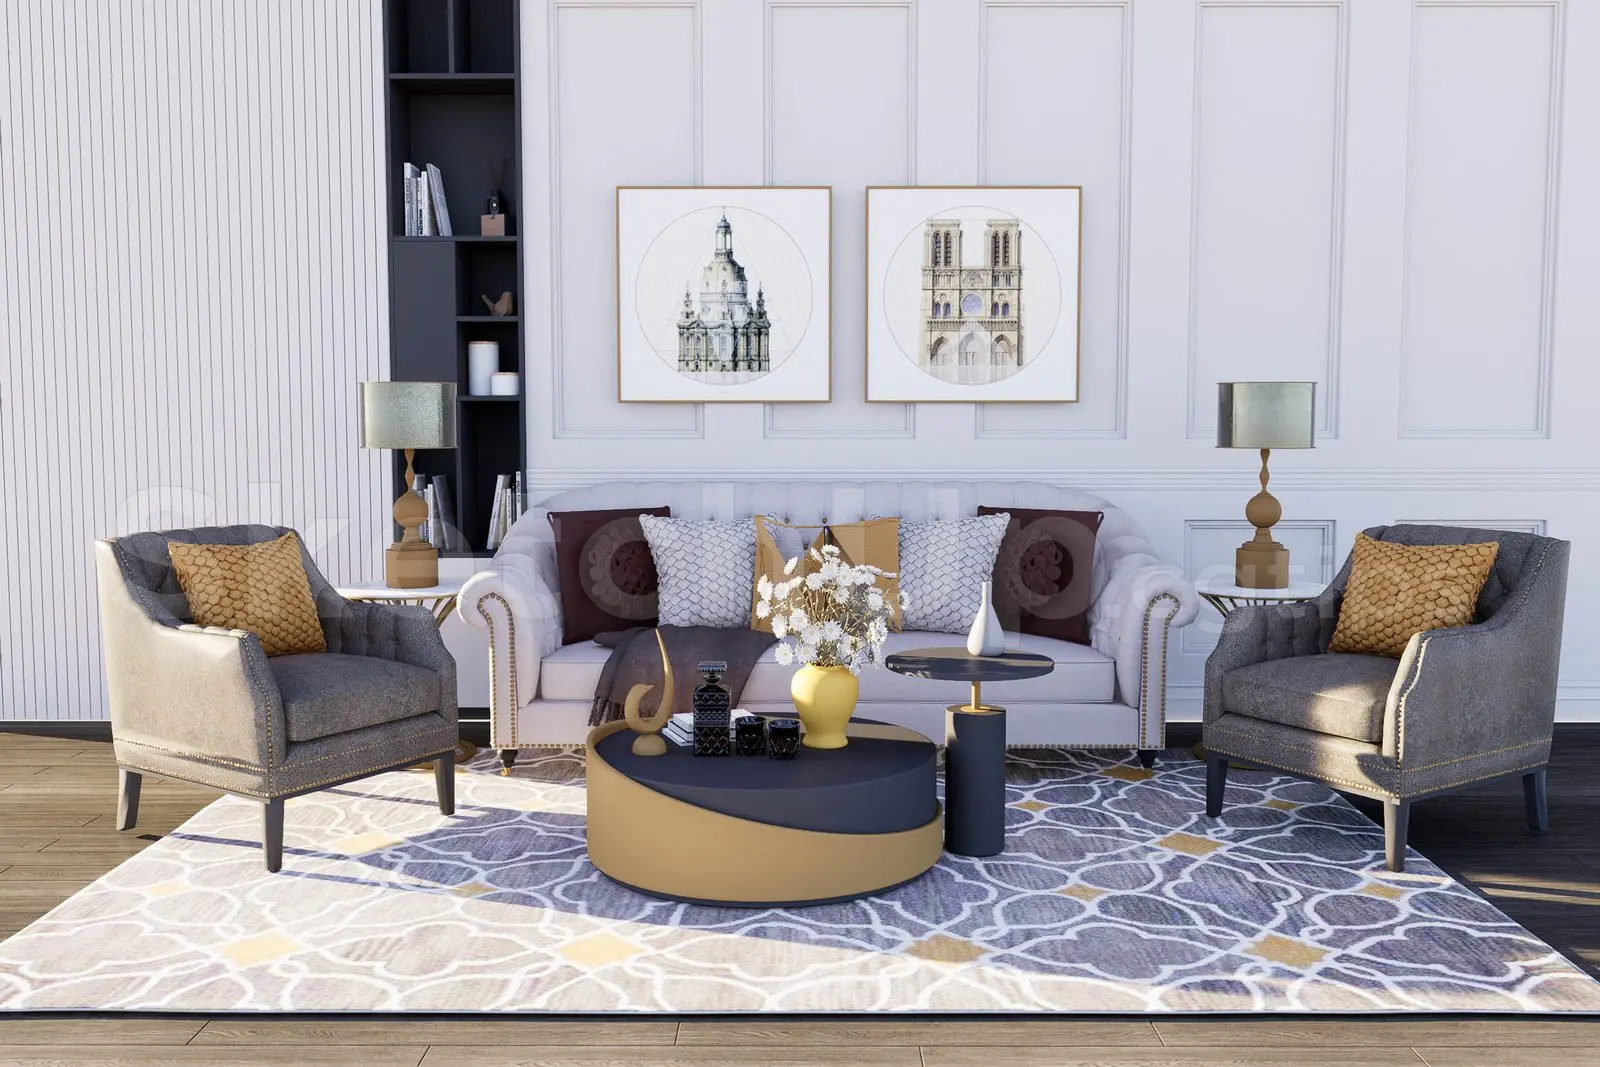
This neoclassical living room SketchUp model features a sophisticated palette of grey and gold, centred on a tufted sofa and matching armchairs. Defined by its neoclassical aesthetic, this living room scene centres on a light grey tufted sofa flanked by two dark grey upholstered armchairs. The walls feature crisp white moulding panels, providing a structured backdrop for two architectural prints. A dual-toned circular coffee table in navy and mustard-gold sits atop a large, patterned area rug. The furniture layout is completed by two matching table lamps with distinct spherical bases and a tall, integrated black shelving unit. Every element, from the decorative cushions to the small table accessories, is arranged to showcase a balanced, symmetrical composition.
The download is a 87.9 MB compressed archive containing the native SketchUp (.skp) model. It opens directly in SketchUp; for 3ds Max, Blender or Cinema 4D, import it through a SketchUp importer or convert it first.
Optimised for SketchUp, this scene arrives as a complete, pre-configured file. Users can utilise the existing lighting and material settings to quickly generate high-quality interior renders. The geometry is organised by layers, allowing for the easy isolation of individual furniture pieces or structural elements for use in other projects. Texture mapping is applied to all surfaces, and the model is scaled for immediate integration into larger residential floor plans, ensuring a seamless transition from initial concept to final presentation view.