Loading page…
3D Scene
Neoclassical Grey Fabric Living Room Scene in White
by Ceyda Metghalchi
About this asset
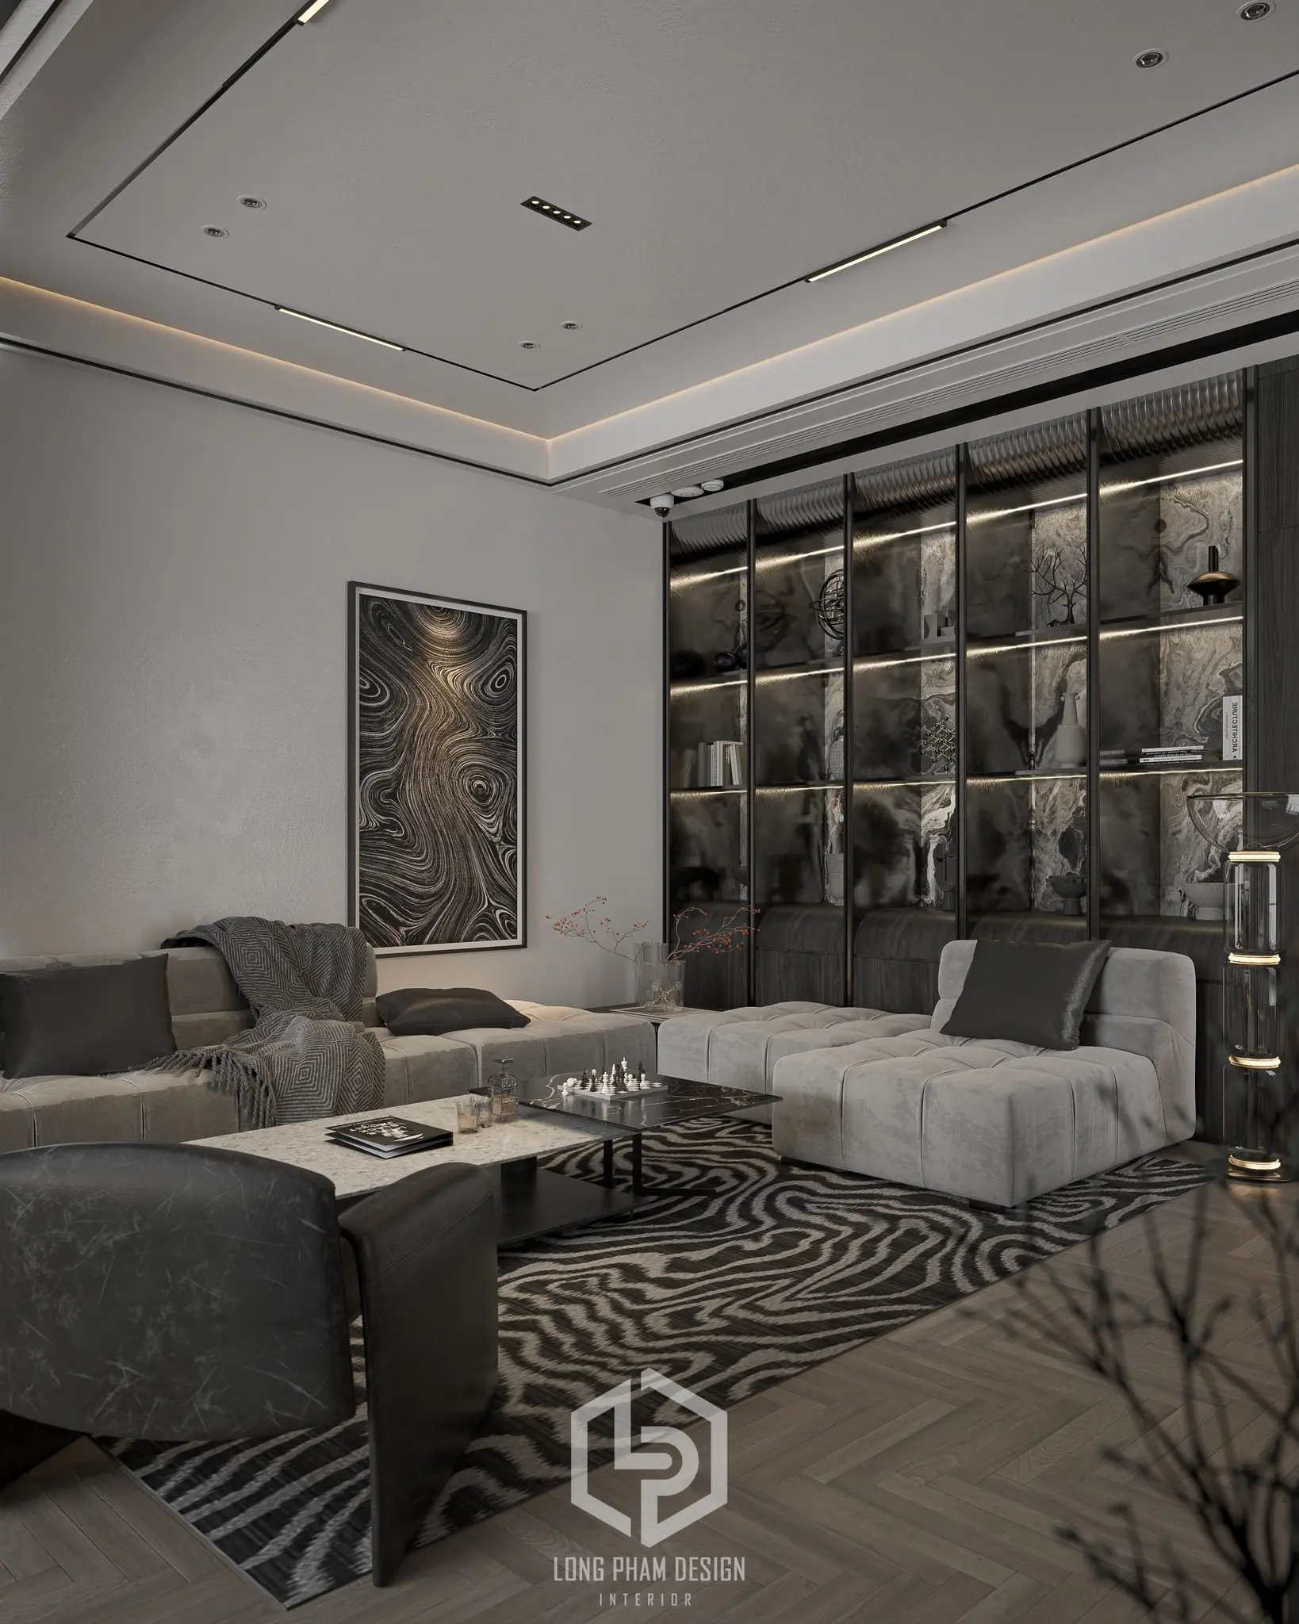
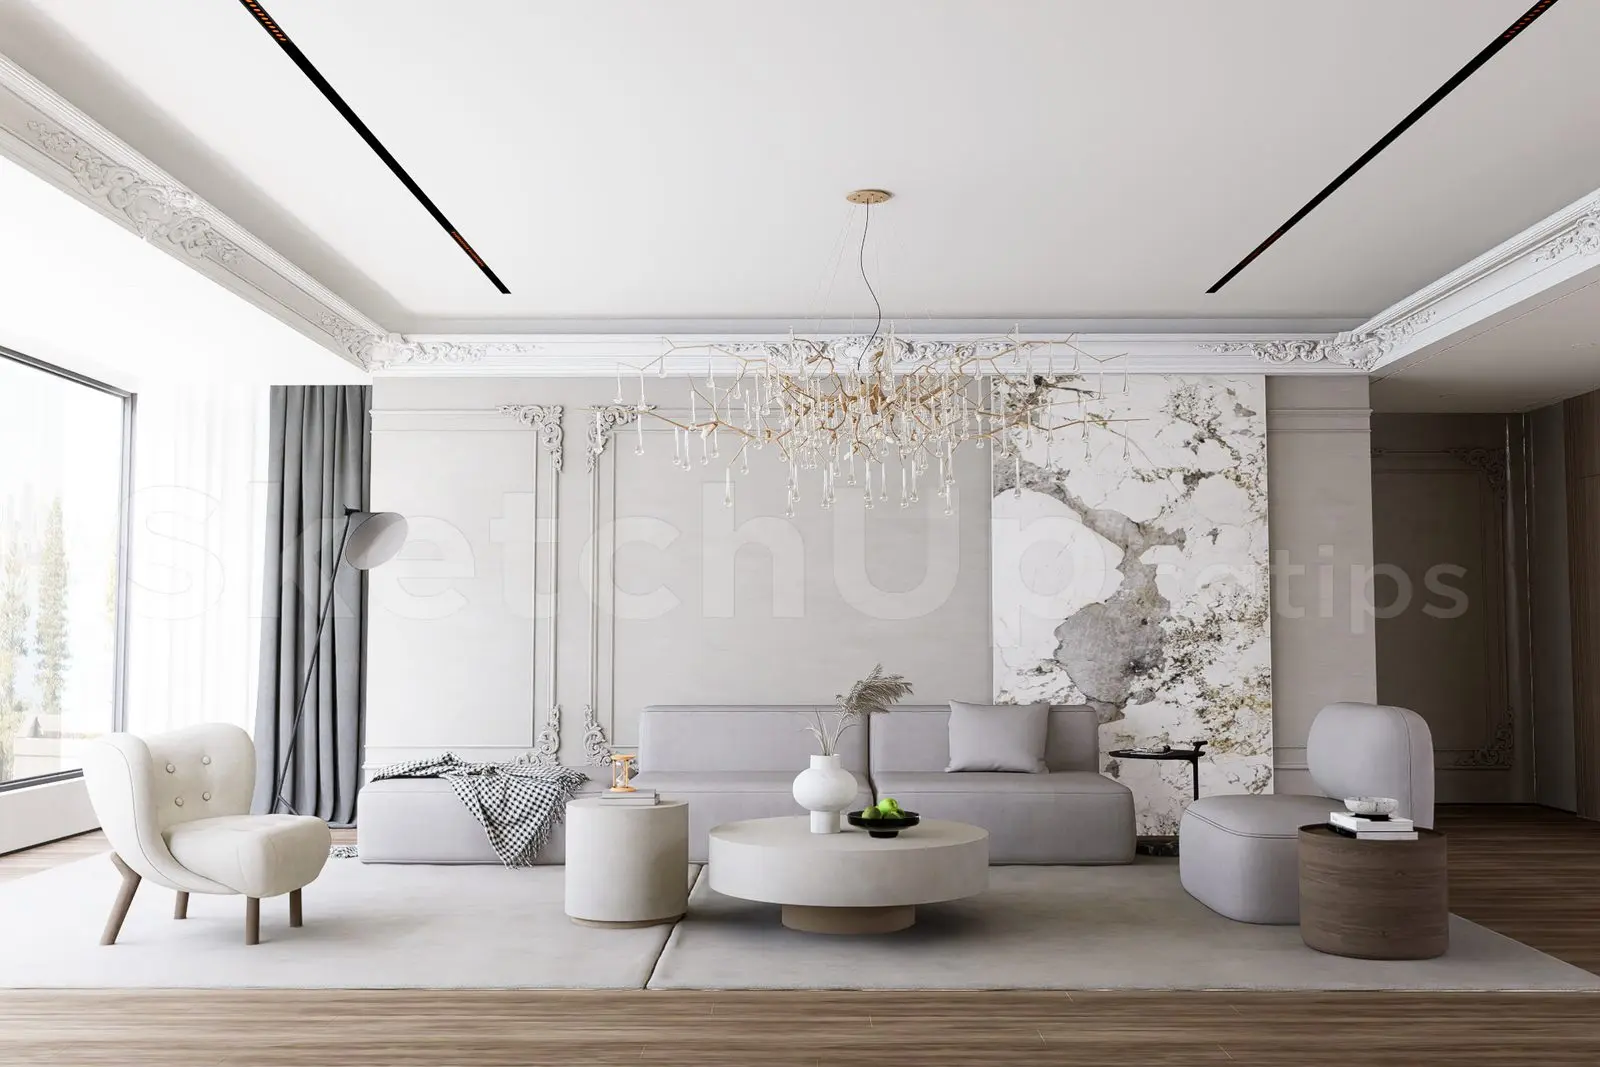
This neoclassical living room interior SketchUp scene features a curated arrangement of grey fabric upholstery and a dramatic marble feature wall. This fully furnished living room scene balances neoclassical elegance with contemporary comfort. The central composition includes a low-profile modular sofa in light grey fabric, flanked by a sculptural armchair and cylindrical side tables. A large, circular stone-effect coffee table anchors the seating area, while a delicate, branch-like chandelier provides a focal point overhead. The backdrop is defined by intricate wall mouldings and a striking, large-format marble slab feature wall that introduces organic texture. The palette remains restrained, utilizing soft greys, off-whites, and natural wood tones to create a sophisticated, high-end residential atmosphere.
The download is a 123 MB compressed archive containing the native SketchUp (.skp) model. It opens directly in SketchUp; for 3ds Max, Blender or Cinema 4D, import it through a SketchUp importer or convert it first.
Professionals can integrate this SketchUp scene directly into existing projects to establish a high-quality visual baseline. The file is structured for efficient editing; users can easily adjust camera angles, swap individual furniture components, or modify material textures to suit specific project requirements. Best practice involves checking layer organization upon import to manage geometry complexity effectively. Lighting setups can be further refined by substituting the existing light sources with custom HDRI environment maps to achieve precise mood and shadow casting for final rendering.