Loading page…
3D Scene
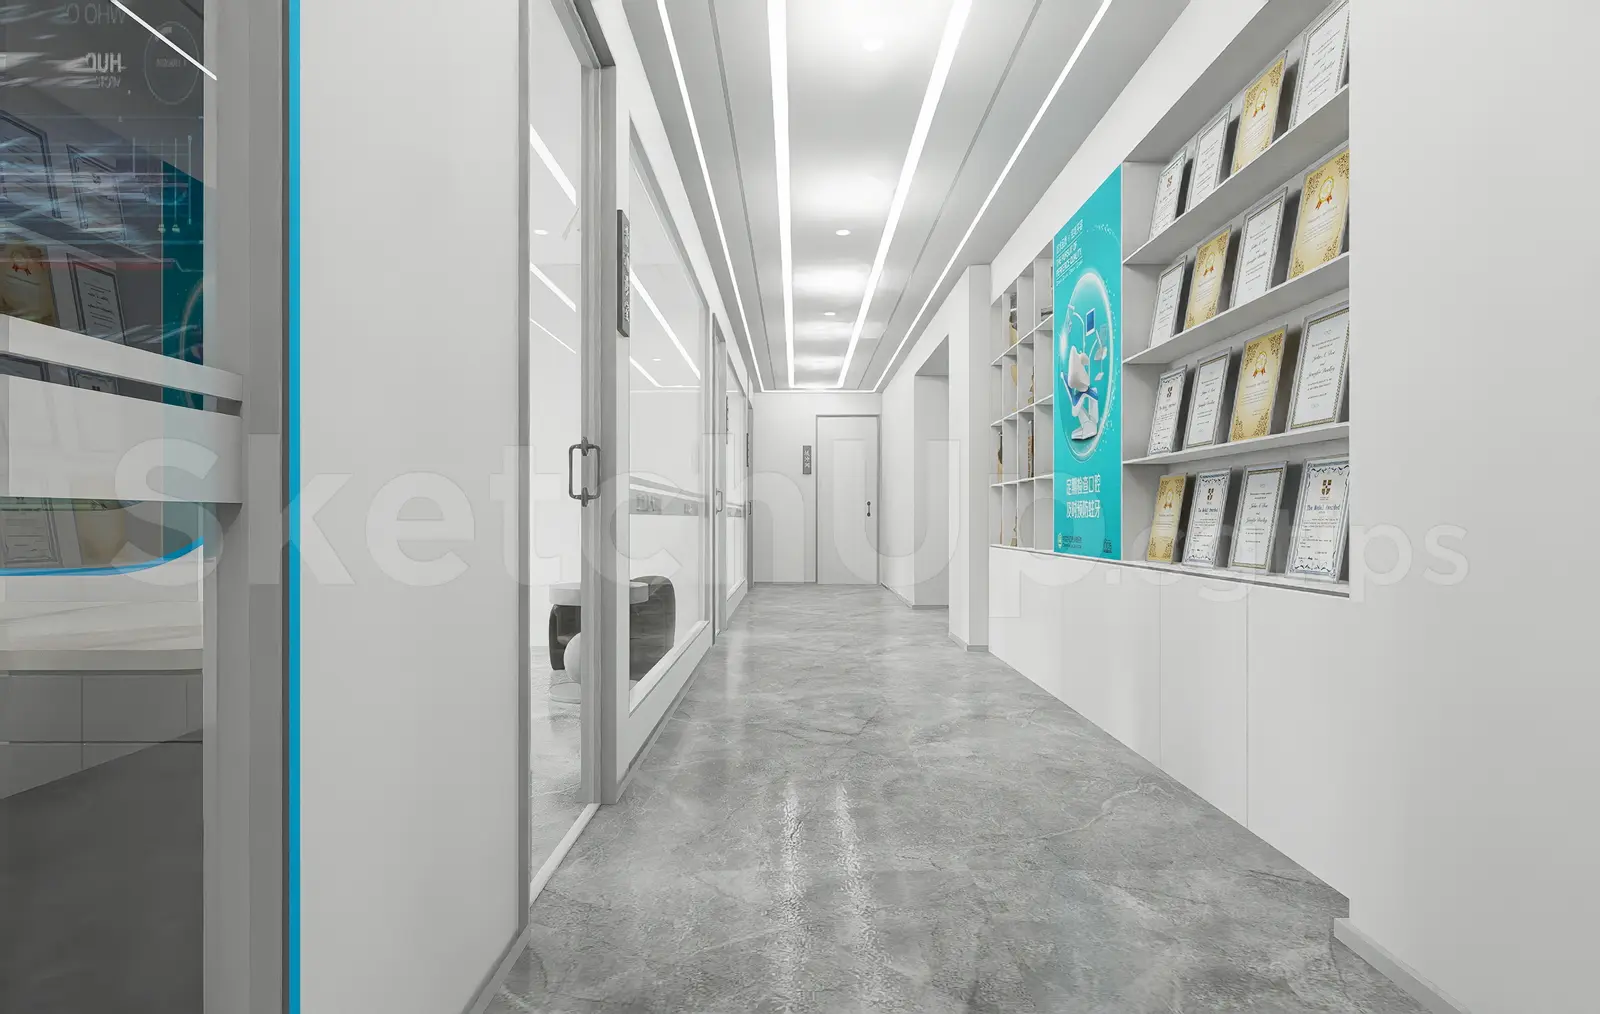
Modern White Dental Clinic Hallway Scene
by Madeline Nero
About this asset
This modern SketchUp interior scene features a clean, white dental clinic hallway with integrated glass partitions and built-in shelving. The scene presents a high-traffic clinical corridor defined by a stark, minimalist aesthetic. It features floor-to-ceiling glass partitions that separate the hallway from adjacent examination rooms, paired with a continuous, built-in white cabinetry unit along one wall. This storage system incorporates open shelving designed for document or award display, finished with a crisp, matte white surface. The flooring consists of large-format, neutral grey tiles with subtle marbling. Linear ceiling lighting runs the length of the hall, reinforcing the clinical, bright, and sterile atmosphere typical of contemporary medical facility design.
The download is a 85.7 MB compressed archive containing the native SketchUp (.skp) model. It opens directly in SketchUp; for 3ds Max, Blender or Cinema 4D, import it through a SketchUp importer or convert it first.
Professional users can import this SketchUp scene to establish a base for medical facility visualisations. The model is organised with distinct layers for lighting, partitions, and built-in furniture, allowing for easy adjustment of materials or modification of the floor plan. Users should verify the light source settings upon loading to ensure the linear ceiling fixtures align with their specific rendering engine requirements. Adjusting the texture mapping on the floor tiles may be necessary to match project-specific scale and finish requirements.