Loading page…
3D Scene
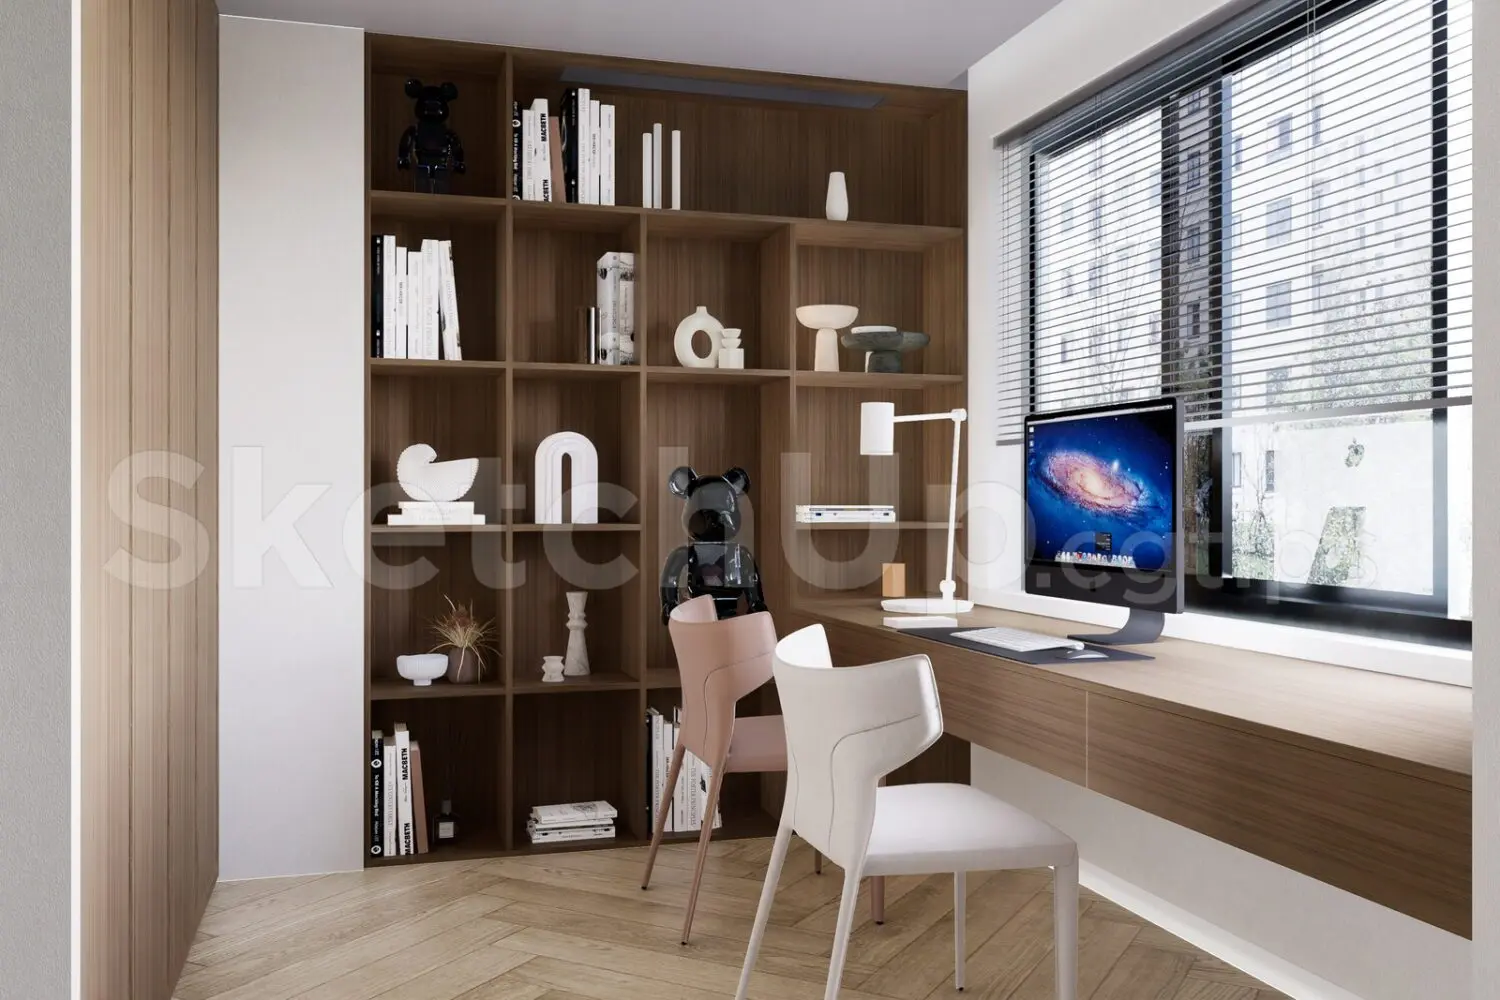
Modern Walnut and White Study Room Scene
by Harry Chadha
About this asset
This modern study room SketchUp scene features custom walnut joinery and integrated shelving, curated for high-end interior visualisations. This professional-grade interior scene showcases a minimalist study environment defined by rich walnut timber textures and clean, white architectural planes. The design centres on a floor-to-ceiling custom bookshelf that flows seamlessly into a cantilevered floating desk, optimising the layout for a compact footprint. Two sculptural, curved-back chairs—one in a soft blush tone and the other in crisp white—provide ergonomic seating. The space is accessorised with curated decor, including abstract ceramic forms and designer figurines. Light enters through a window fitted with horizontal blinds, casting soft, linear shadows across the herringbone wood flooring, enhancing the depth and material quality.
The download is a 99.6 MB compressed archive containing the native SketchUp (.skp) model. It opens directly in SketchUp; for 3ds Max, Blender or Cinema 4D, import it through a SketchUp importer or convert it first.
Users can leverage this SketchUp scene as a foundational template for residential or home office projects. The model arrives with pre-configured lighting and material mappings, allowing for immediate viewport adjustments or camera placement. Professionals should check the layer hierarchy upon opening to manage geometry visibility and proxy assets. Scaling the room to match specific project dimensions is straightforward, while the modular nature of the shelving and desk components allows for easy extraction for use as individual blocks in other design files.