Loading page…
3D Scene
Modern Open-Plan Living Room and Kitchen Scene
by Hiwot Zegeye
About this asset
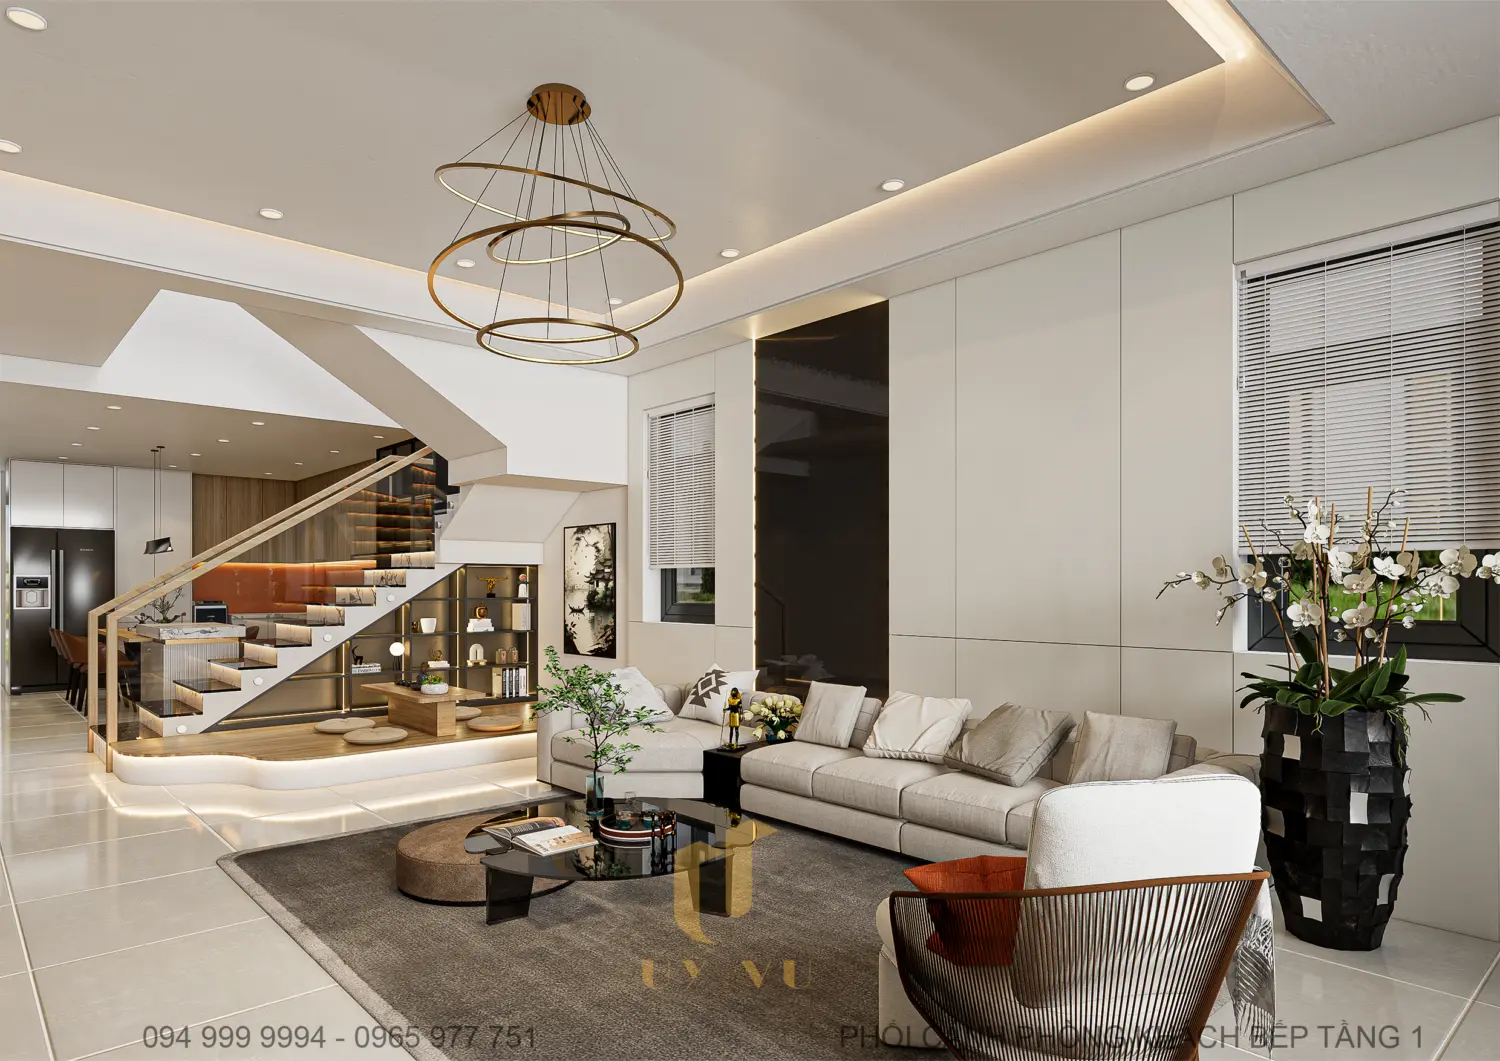
This modern open-plan living room and kitchen scene for SketchUp features a neutral palette with integrated staircase and layered lighting. This comprehensive interior scene showcases a contemporary open-plan layout, seamlessly connecting a spacious living area with a functional kitchen. The living zone is anchored by a large, light-toned sectional sofa and a sleek, low-profile coffee table set atop a textured area rug. A striking feature staircase with glass balustrades and timber treads serves as a visual bridge to the kitchen, which is tucked neatly underneath. The ceiling design incorporates recessed lighting and a prominent circular pendant fixture, while wall-to-wall paneling provides a clean, minimalist backdrop. Every element, from the decorative planters to the soft furnishings, is carefully arranged.
The download is a 187 MB compressed archive containing the native SketchUp (.skp) model. It opens directly in SketchUp; for 3ds Max, Blender or Cinema 4D, import it through a SketchUp importer or convert it first.
Professionals can utilize this SketchUp model as a foundational asset for residential interior projects. The file structure allows for easy manipulation of individual components, enabling designers to swap out textures, adjust lighting intensity, or refine furniture placement to suit specific client requirements. Because the scene is pre-populated with geometry and lighting, it is ideal for rapid visualization and concept development. Users should verify that all layer tags are correctly managed before merging this scene into a larger project file to maintain model cleanliness.