Loading page…
3D Scene
Modern Japandi Open-Plan Apartment Interior Scene
by Jonathan Nahon
About this asset
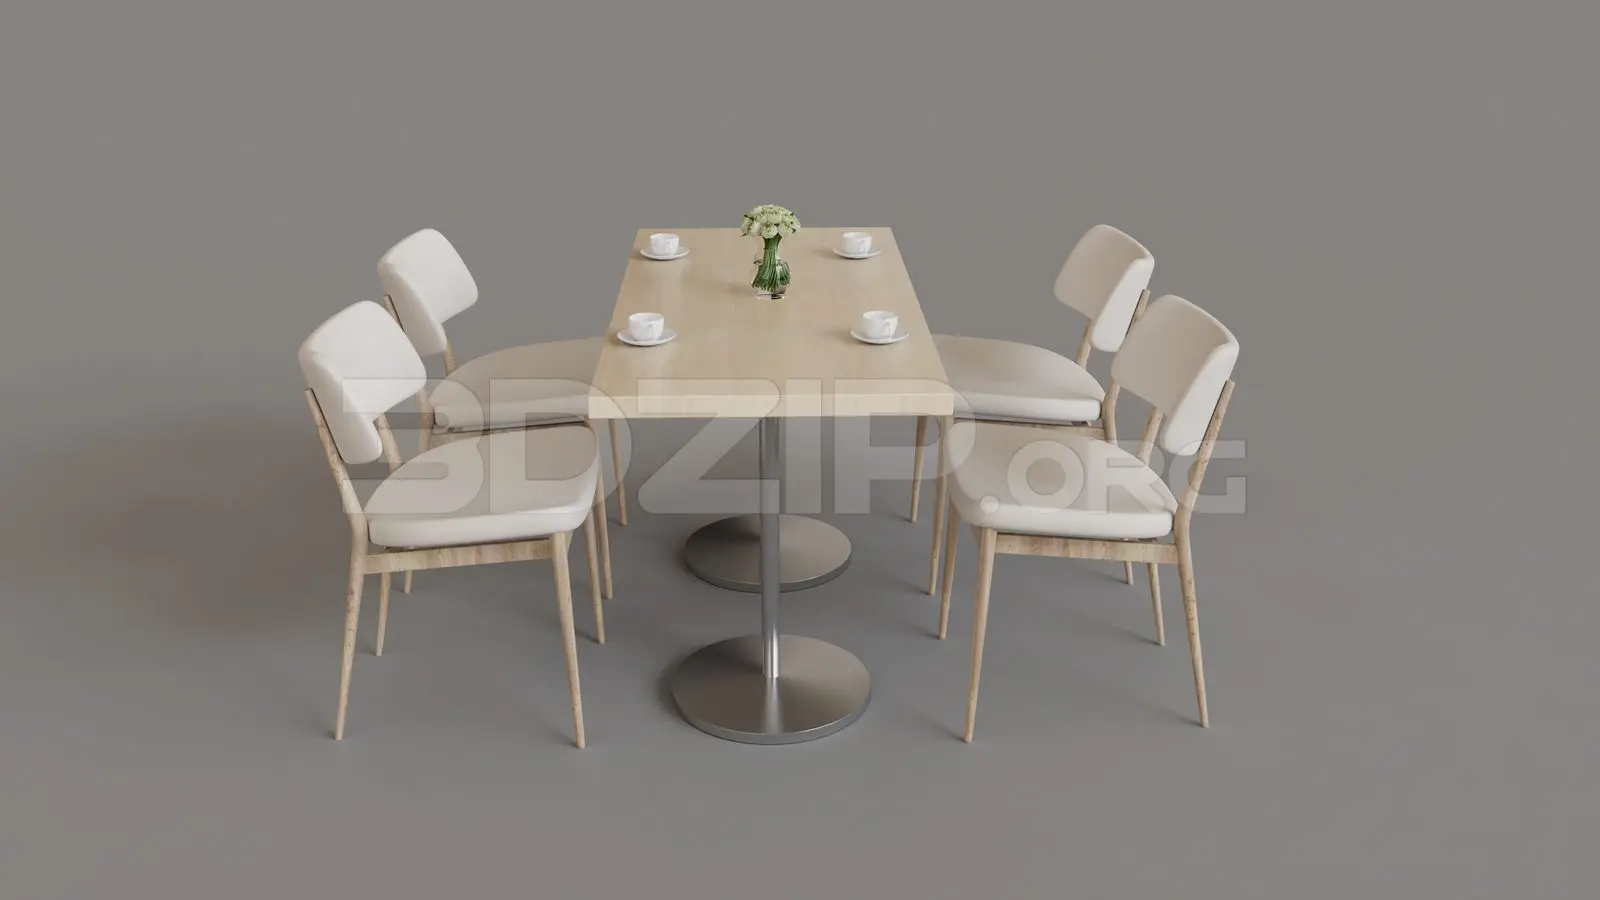
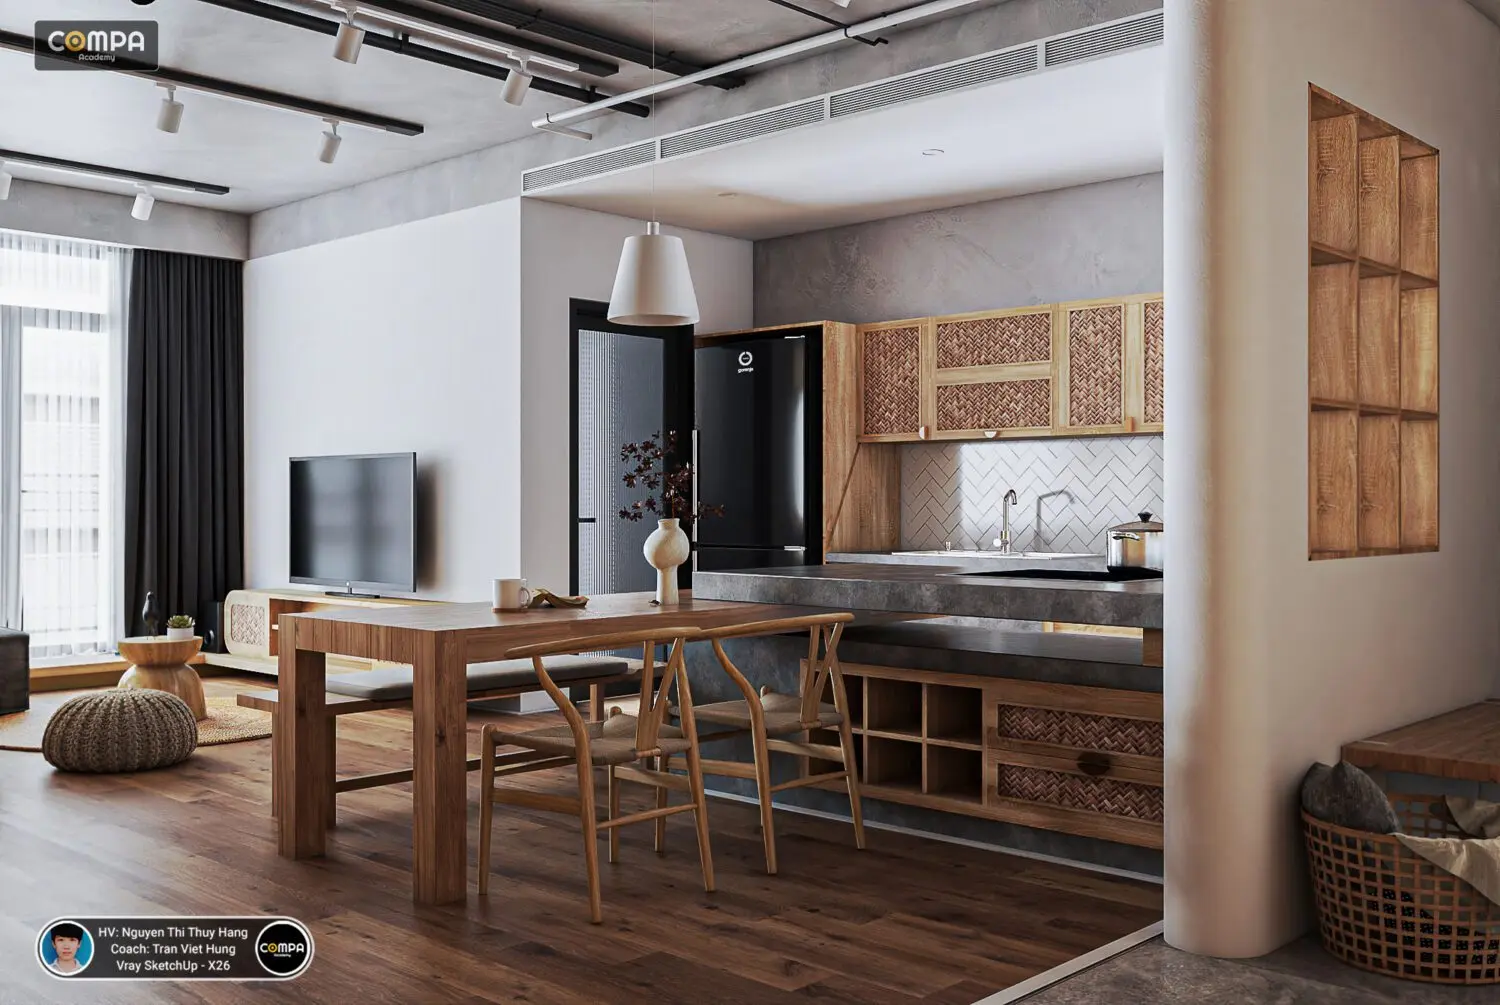
This complete Japandi open-plan apartment interior scene in SketchUp features a warm material palette of timber, rattan, and concrete. This comprehensive interior scene captures a cohesive open-plan living arrangement, blending modern functionality with soft, natural textures. The kitchen area is defined by a substantial concrete-topped island and cabinetry featuring woven rattan panel inserts, providing a warm, tactile contrast to the exposed concrete ceiling and grey wall surfaces. A solid timber dining table is paired with minimalist wooden chairs, while the adjacent living area maintains a clean, uncluttered aesthetic. The composition relies on a balanced interplay between raw industrial elements and organic finishes, creating a serene, inviting atmosphere typical of contemporary residential design.
The download is a 205 MB compressed archive containing the native SketchUp (.skp) model. It opens directly in SketchUp; for 3ds Max, Blender or Cinema 4D, import it through a SketchUp importer or convert it first.
Professionals can utilize this SketchUp scene as a foundational block for rapid interior visualization. The model is structured for efficient navigation, allowing users to toggle layers to isolate specific furniture sets or architectural elements. When integrating into a project, adjust the lighting environment to match specific site conditions and re-map textures as required to suit custom rendering pipelines. The scene serves as a high-quality reference for scale, proportion, and materiality, significantly accelerating the early stages of design development and client presentation workflows.