Loading page…
3D Scene
Modern Grey Meeting Room Scene
by Zeynep Gorken
About this asset
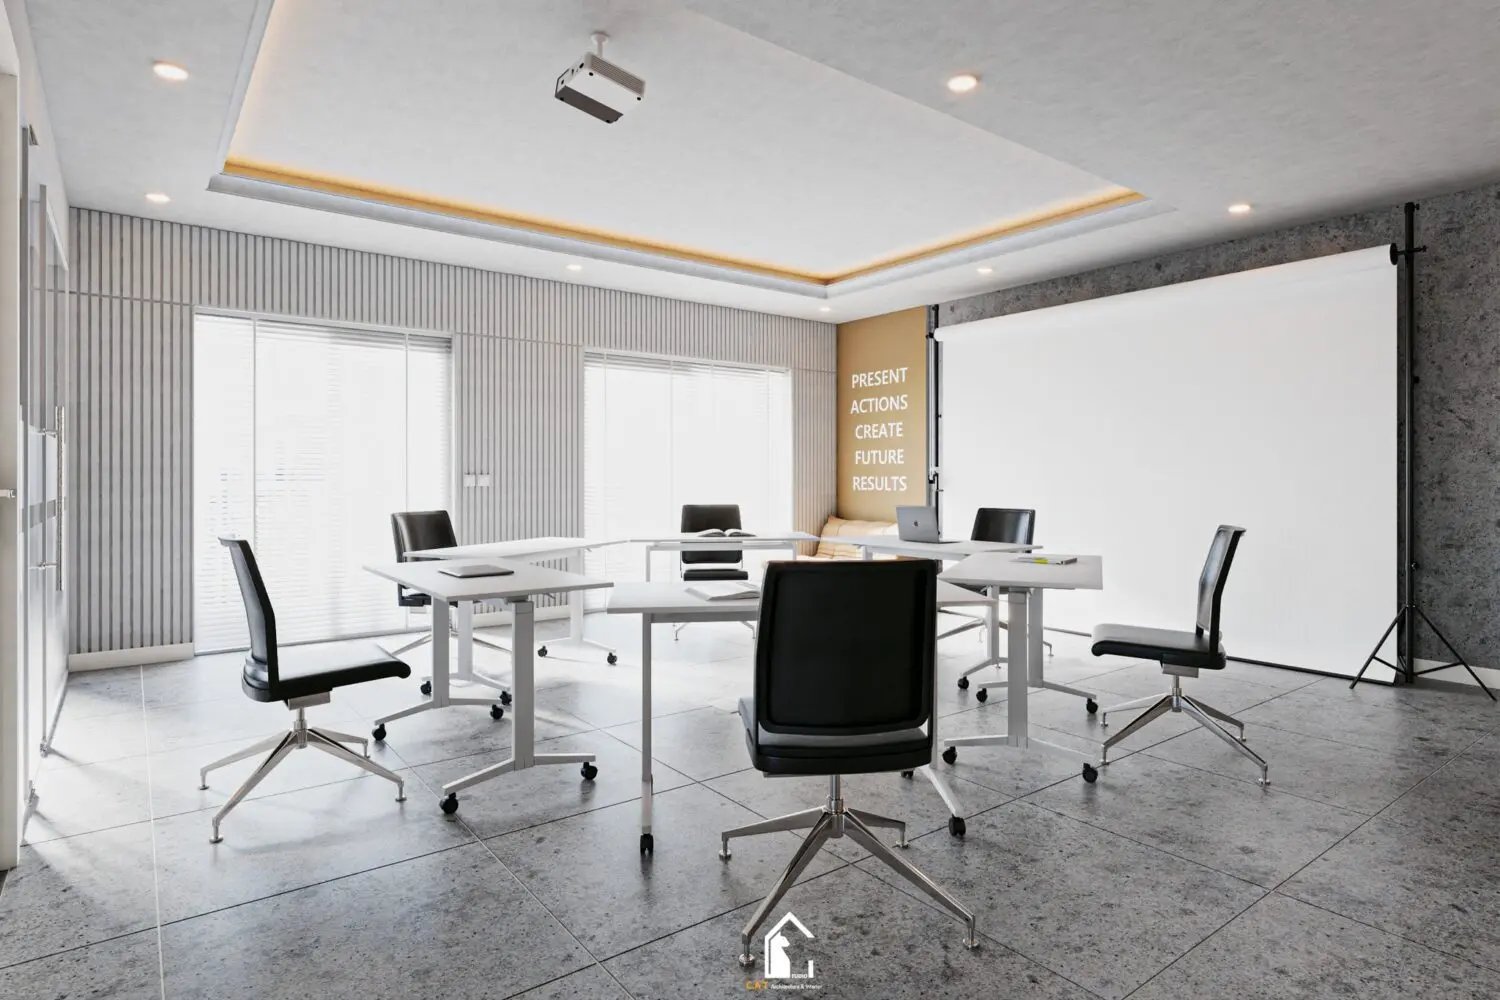
This modern meeting room scene in SketchUp features a modular table configuration, ergonomic chairs, and professional lighting. This professional meeting room scene is defined by a clean, minimalist aesthetic suitable for corporate environments. The central arrangement consists of modular, white-topped tables on casters, surrounded by black, high-back ergonomic office chairs with polished metal five-star bases. The space features large windows with vertical blinds, a projection screen, and a ceiling-mounted projector. Walls are finished with vertical slat panelling and textured grey surfaces, creating a refined atmosphere. The floor is covered in large-format, concrete-effect grey tiles. The ceiling includes a recessed tray detail with integrated cove lighting, providing a soft, ambient glow throughout the room.
The download is a 149 MB compressed archive containing the native SketchUp (.skp) model. It opens directly in SketchUp; for 3ds Max, Blender or Cinema 4D, import it through a SketchUp importer or convert it first.
To integrate this SketchUp scene into a project, import the file and position the camera to match your desired viewpoint. The modular elements are grouped for easy manipulation, allowing you to reconfigure the table layout or adjust seating density to suit specific floor plans. Use the existing material tags to quickly swap textures or adjust material properties for rendering. Ensure all components are on organized layers to maintain model performance and manage visibility during the design and visualisation process.