Loading page…
3D Scene
Modern Grey Marble and Wood Living Room Interior Scene
by kil kim
About this asset
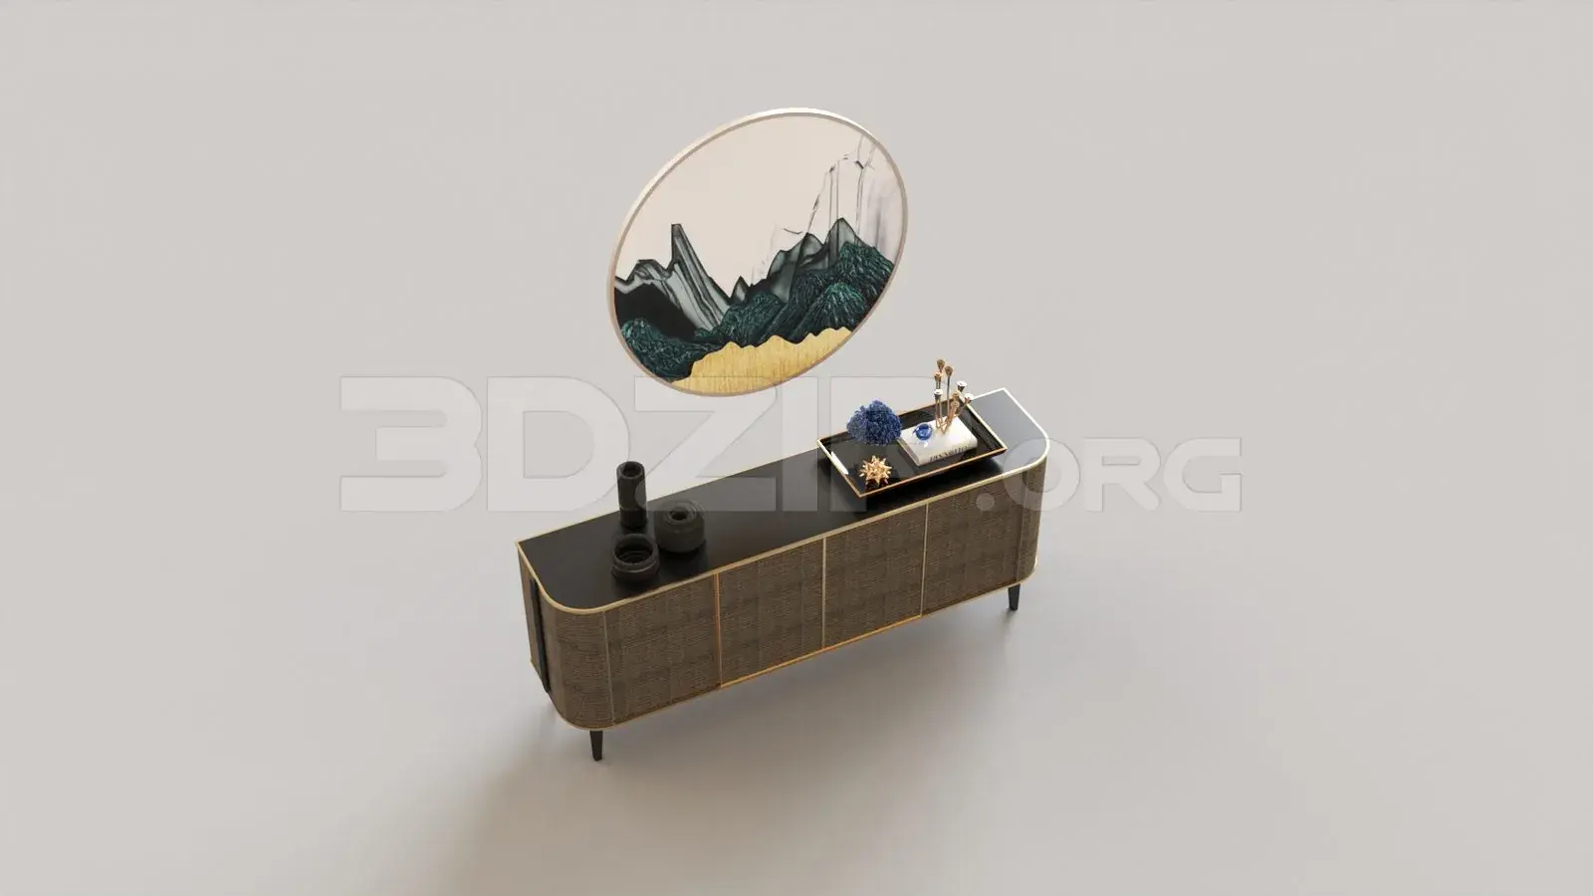
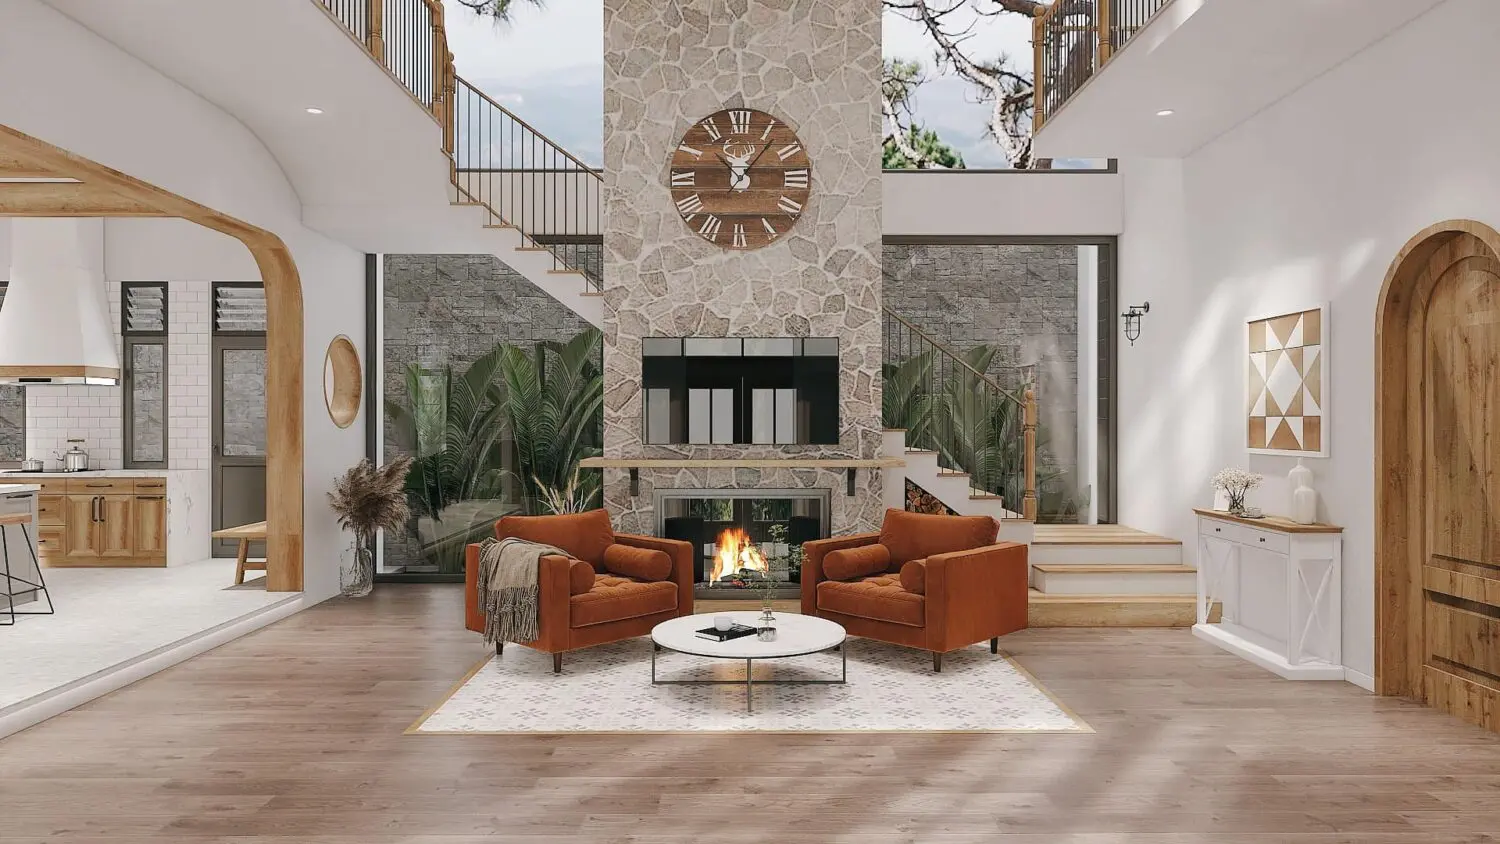
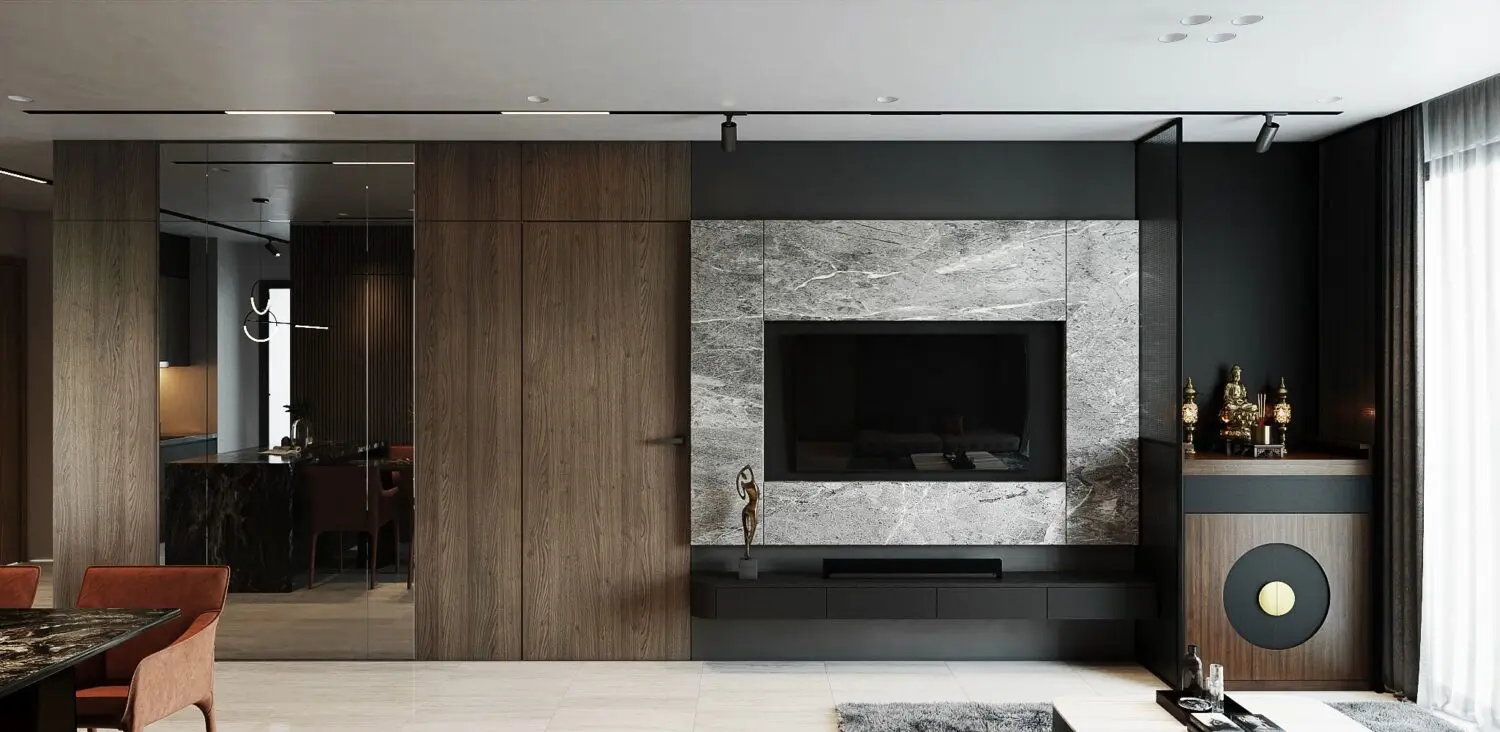
This modern 3ds Max interior scene features a sophisticated open-plan living and kitchen area defined by grey marble cladding and dark wood panelling. The scene presents a high-end, contemporary interior layout characterized by a balanced material palette of grey marble, dark-stained wood, and matte black accents. A central feature wall integrates a recessed television surrounded by large-format, veined marble tiles, flanked by full-height wood veneer panelling that conceals storage or room transitions. A low-profile, wall-mounted black cabinet provides minimalist storage beneath the screen. To the side, a bespoke cabinetry unit with circular detailing and gold hardware accents adds a refined touch, while recessed track lighting and downlights define the functional zones within the open-plan space.
The download is a 340 MB compressed archive containing the native 3ds Max (.max) scene, set up with Corona materials. Open it in 3ds Max with Corona installed; for other programs, export to FBX or OBJ from 3ds Max first.
Designed for 3ds Max, this scene is structured for immediate architectural visualization workflows. Users can easily adjust camera angles, tweak light intensities within the existing track and ceiling lighting setup, or swap material textures to suit specific project requirements. The model is organized by layers, allowing for the isolation of furniture assets or structural elements for further refinement or reuse in other project files, ensuring a streamlined process for creating high-quality, photorealistic interior renders.