Loading page…
3D Scene
Modern Dark Open-Plan Apartment Interior Scene
by Anthony Cuchel
About this asset
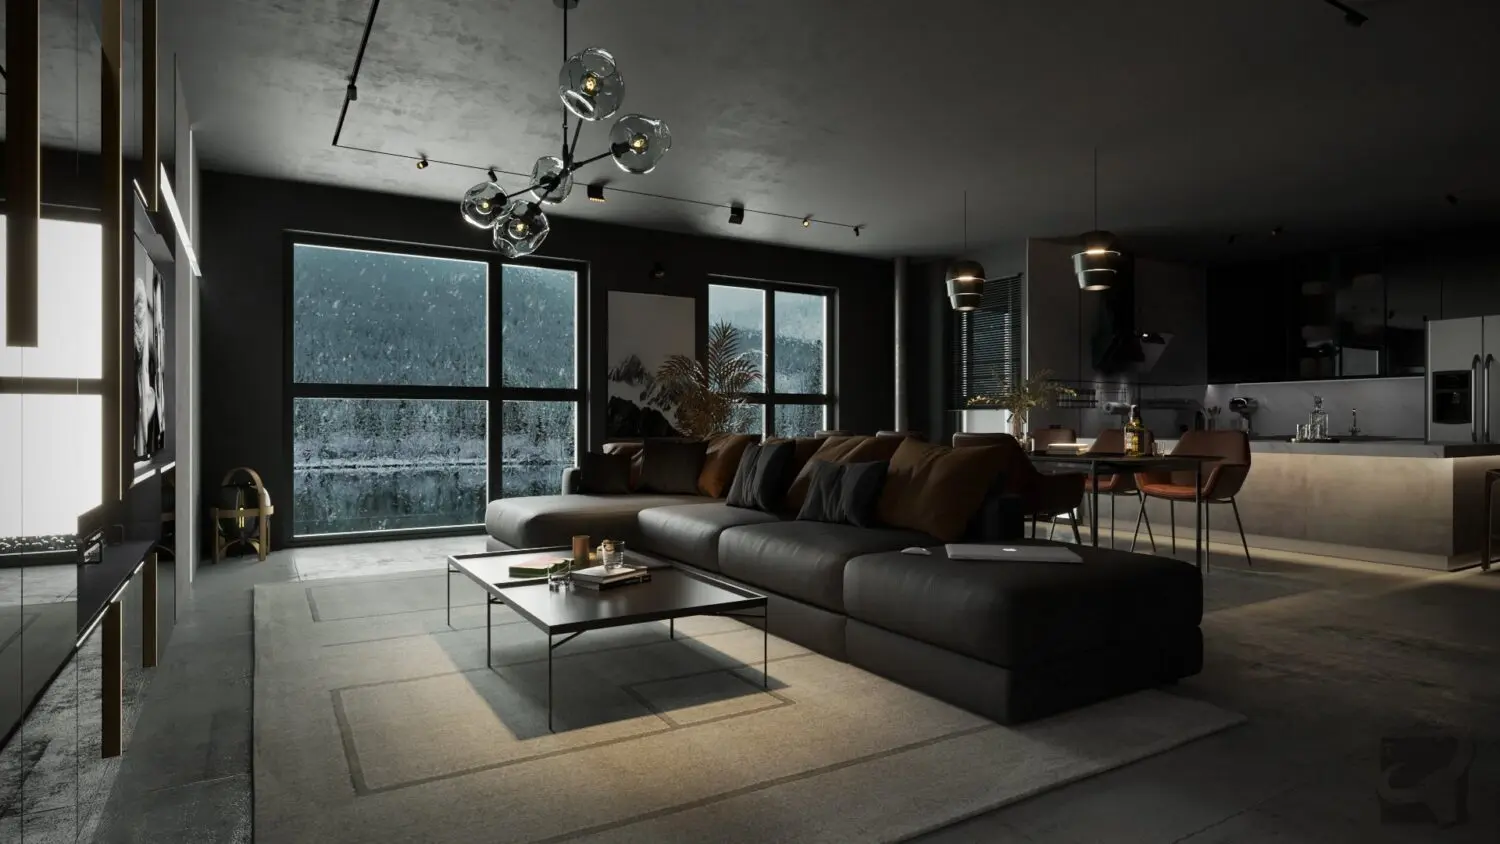
This modern open-plan apartment SketchUp scene features a dark, moody aesthetic with a charcoal sectional sofa and integrated lighting. The scene presents a cohesive open-plan living and dining area defined by a sophisticated, dark-toned palette. Central to the layout is a large, low-profile charcoal sectional sofa, accented with warm brown cushions that provide textural depth. The space is illuminated by a striking multi-arm glass pendant light and recessed track lighting, creating a high-contrast atmosphere. The kitchen area in the background features minimalist cabinetry and integrated lighting, maintaining the clean lines of the room. Large floor-to-ceiling windows anchor the space, allowing for natural light to play against the dark surfaces and metallic furniture accents.
The download is a 316 MB compressed archive containing the native SketchUp (.skp) model. It opens directly in SketchUp; for 3ds Max, Blender or Cinema 4D, import it through a SketchUp importer or convert it first.
Users can leverage this SketchUp scene as a foundational environment for interior visualisation projects. The file includes pre-configured geometry, materials, and lighting setups, allowing for immediate scene navigation. Designers should review the layer structure upon opening to manage visibility of individual furniture pieces and lighting fixtures. Adjusting the existing light intensity or swapping texture maps on the primary surfaces can help tailor the mood to specific project requirements while maintaining the established spatial proportions and camera compositions.