Loading page…
3D Scene
Japandi White and Wood Open-Plan Living and Dining Scene
by Chang Yong Choi
About this asset
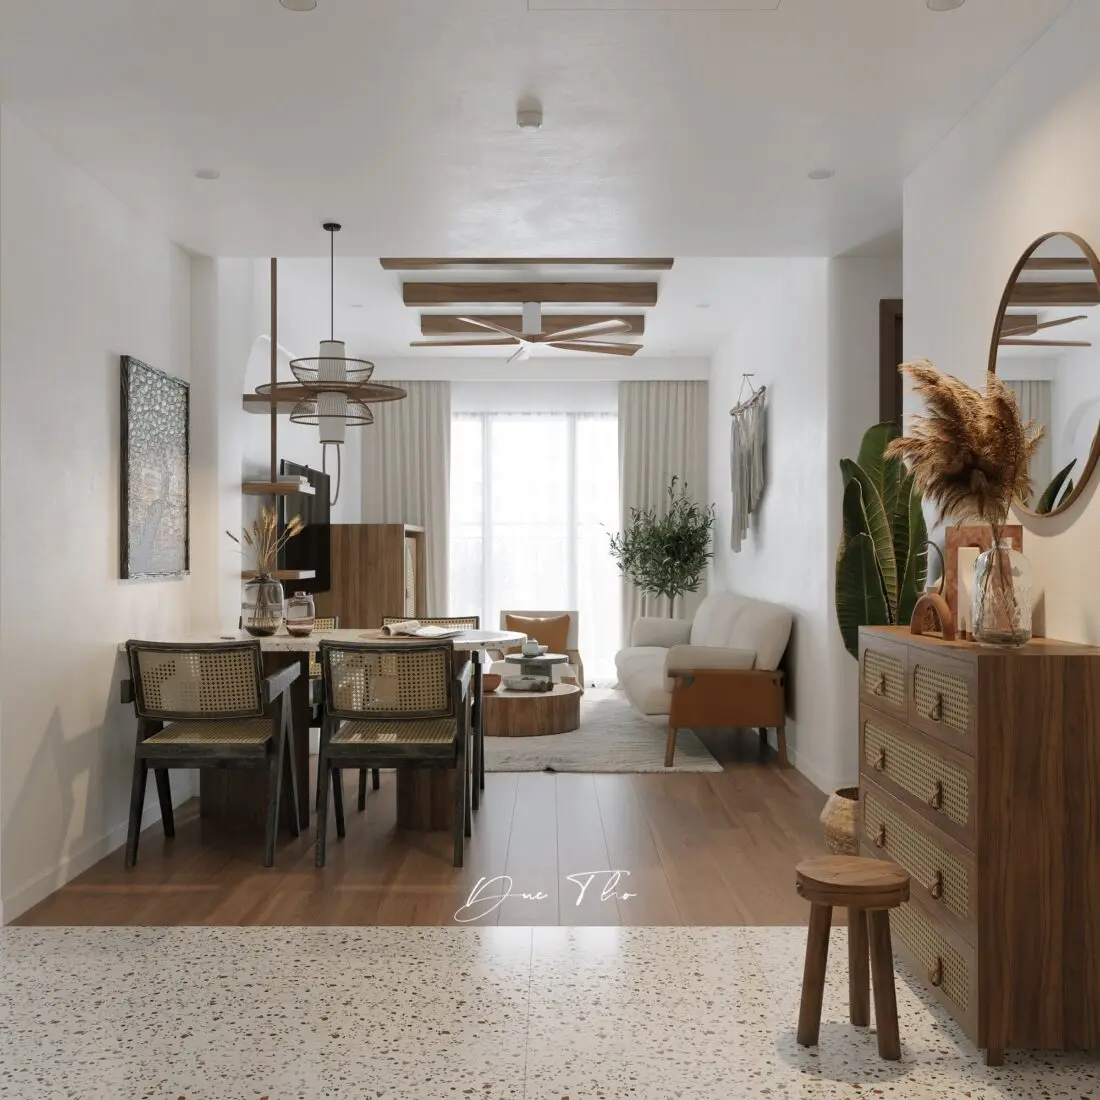
This Japandi-style open-plan living and dining scene for 3ds Max features a balanced material palette of light wood, rattan, and terrazzo. The scene presents a cohesive open-plan layout blending a dining area and a living space. The flooring transitions from a speckled terrazzo at the entrance to warm timber planks throughout the main zones. Key elements include a dining set with rattan-back chairs, a low-profile sofa with timber framing, and a multi-drawer storage unit with rattan detailing. Ceiling features include exposed wooden beams and a central fan, complemented by layered lighting including a prominent pendant fixture. The soft, neutral colour scheme emphasizes natural textures, creating a tranquil, uncluttered aesthetic characteristic of contemporary Japandi interiors.
The download is a 455 MB compressed archive containing the native 3ds Max (.max) scene. Open it in 3ds Max; for other programs, export to FBX or OBJ from 3ds Max first.
Professionals can utilize this 3ds Max scene as a foundational reference for high-end residential interior visualization. The file is structured to allow for easy manipulation of individual components, including furniture, lighting rigs, and material shaders. Users should check layer organization to isolate specific assets for re-use in other projects. Texture maps are correctly scaled to the geometry, and the lighting setup is calibrated for immediate rendering, providing a robust starting point for developing bespoke interior concepts or study models.