Loading page…
3D Scene
Japandi Natural Wood Open-Plan Apartment Interior Scene
by Salome Mamrikishvili
About this asset
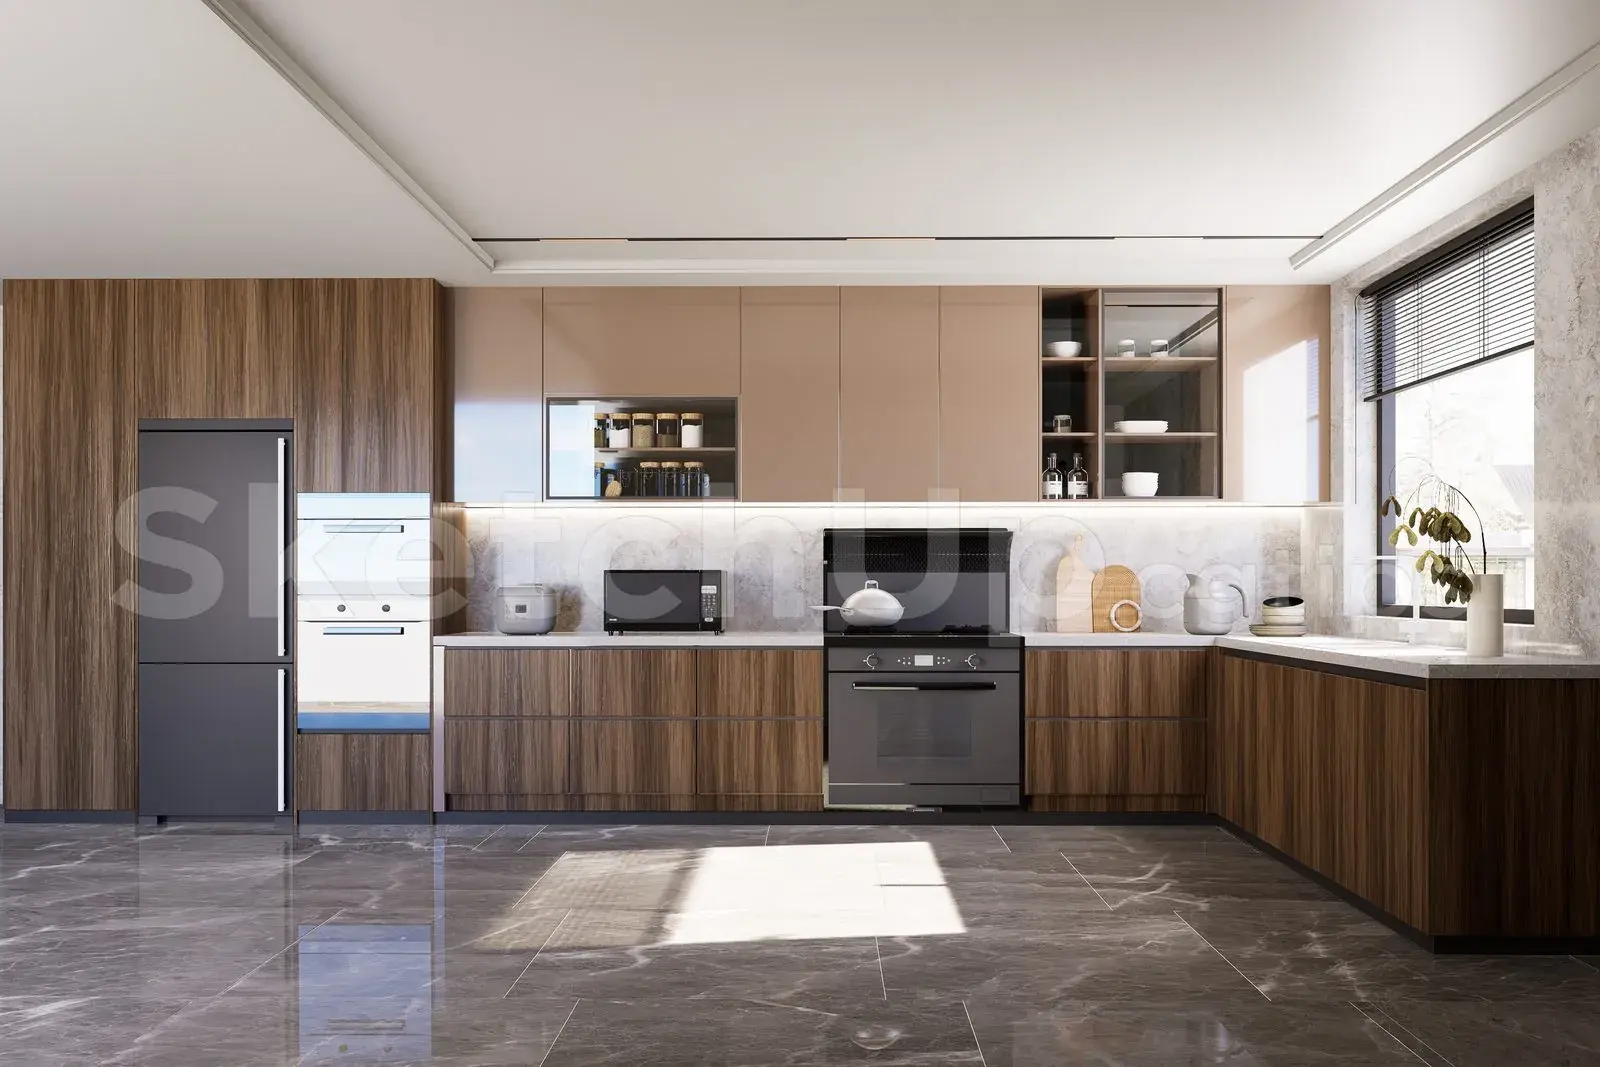
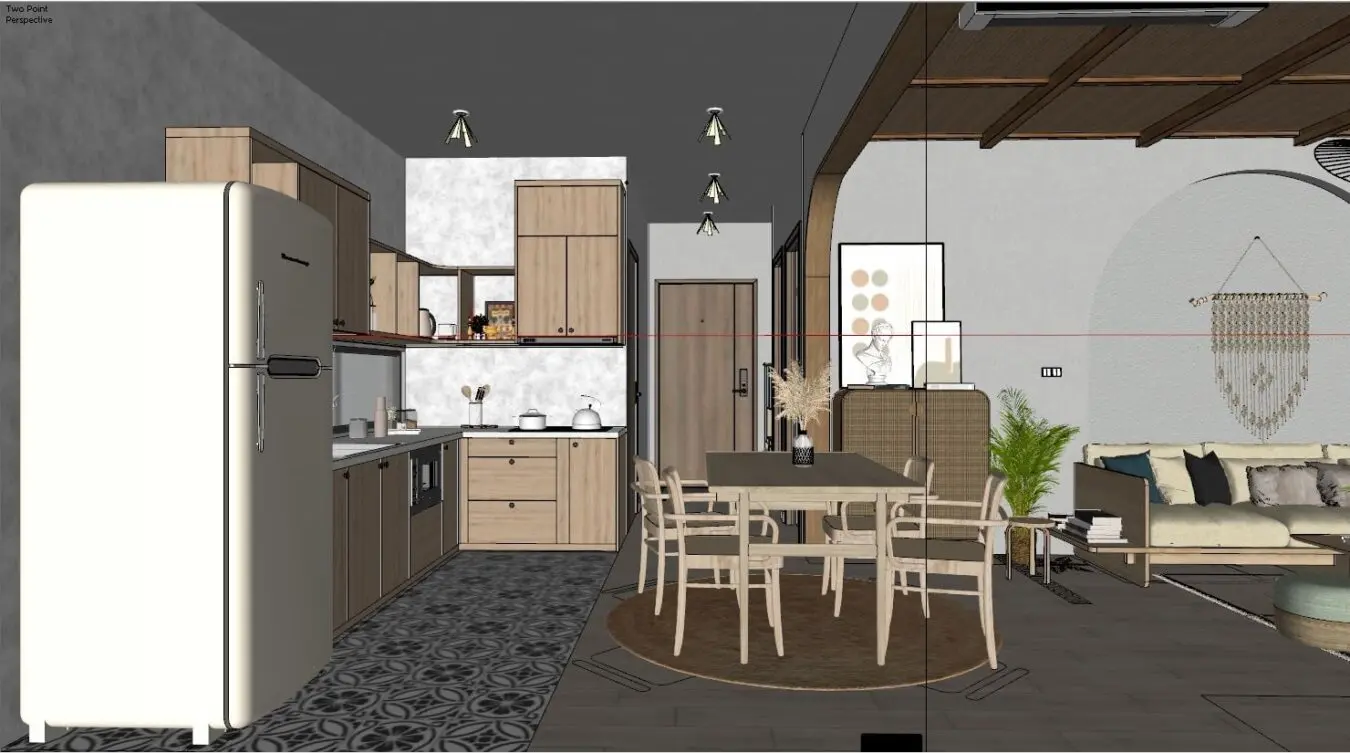
This SketchUp model presents a curated Japandi open-plan apartment interior, featuring a cohesive material palette of natural wood, rattan, and light fabric. The scene encompasses an integrated kitchen, dining area, and living space, defined by a clean, minimalist aesthetic. The kitchen features light wood cabinetry paired with patterned floor tiles, while the adjacent dining zone centres around a simple wooden table and chairs set upon a circular rug. A rattan-fronted sideboard serves as a transition point to the living area, which includes a low-profile sofa with neutral cushions. Decorative elements such as wall hangings and potted plants enhance the organic, relaxed atmosphere, while the architectural framework includes subtle arched details and a textured ceiling finish.
The download is a 418 MB compressed archive containing the native SketchUp (.skp) model. It opens directly in SketchUp; for 3ds Max, Blender or Cinema 4D, import it through a SketchUp importer or convert it first.
Users can leverage this SketchUp scene as a foundational template for residential interior projects. The model is structured with grouped geometry, allowing for efficient material swapping, lighting adjustments, or the addition of custom assets to suit specific client requirements. Professionals should check the layer organisation upon import to manage visibility and performance effectively. The scene is well-suited for rapid prototyping of layouts or as a base for high-quality architectural visualisations when paired with external render engines or plugins.