Loading page…
3D Scene
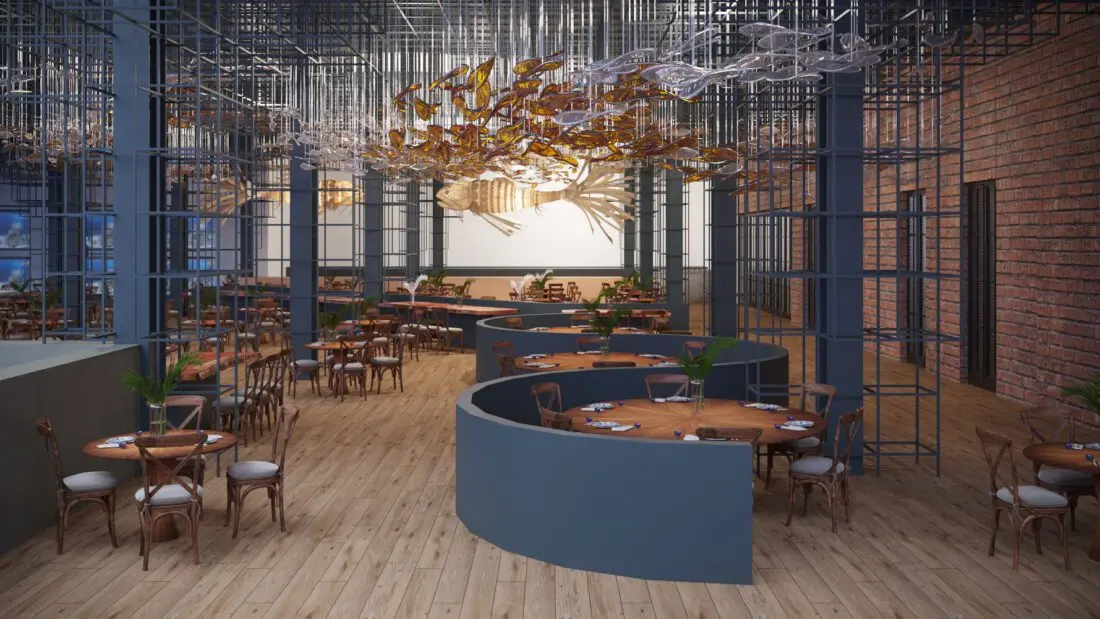
Industrial Restaurant Interior Scene with Curved Booths
by Andrew Oh
About this asset
This industrial restaurant interior scene for 3ds Max features a complex open-plan layout with curved booths and a striking overhead fish-shaped light installation. The space is defined by an industrial aesthetic, utilising exposed brick walls and a dark metal grid ceiling structure that creates a rhythmic, cage-like atmosphere. The floor plan is dominated by serpentine, curved booth partitions finished in a matte grey, which provide semi-private seating areas for diners. These booths are paired with circular timber dining tables and classic cross-back timber chairs. A significant feature is the large-scale, sculptural fish-shaped lighting installation suspended from the ceiling, which acts as a central focal point against the warm tones of the timber flooring and brickwork.
The download is a 87.3 MB compressed archive containing the native 3ds Max (.max) scene. Open it in 3ds Max; for other programs, export to FBX or OBJ from 3ds Max first.
Professionals can utilise this 3ds Max scene as a foundational environment for hospitality visualisations, allowing for quick adjustments to lighting setups, camera angles, or materiality. The scene is fully populated, meaning users can benefit from the existing spatial arrangement to place additional assets or modify existing furniture components. It is best practice to review the layer structure upon opening to ensure all lighting elements and geometry are correctly organised, enabling efficient rendering through standard industry workflows and custom material adjustments.