Loading page…
3D Scene
Industrial Open-Plan Office Workspace Scene
by Induja Lakshmi
About this asset
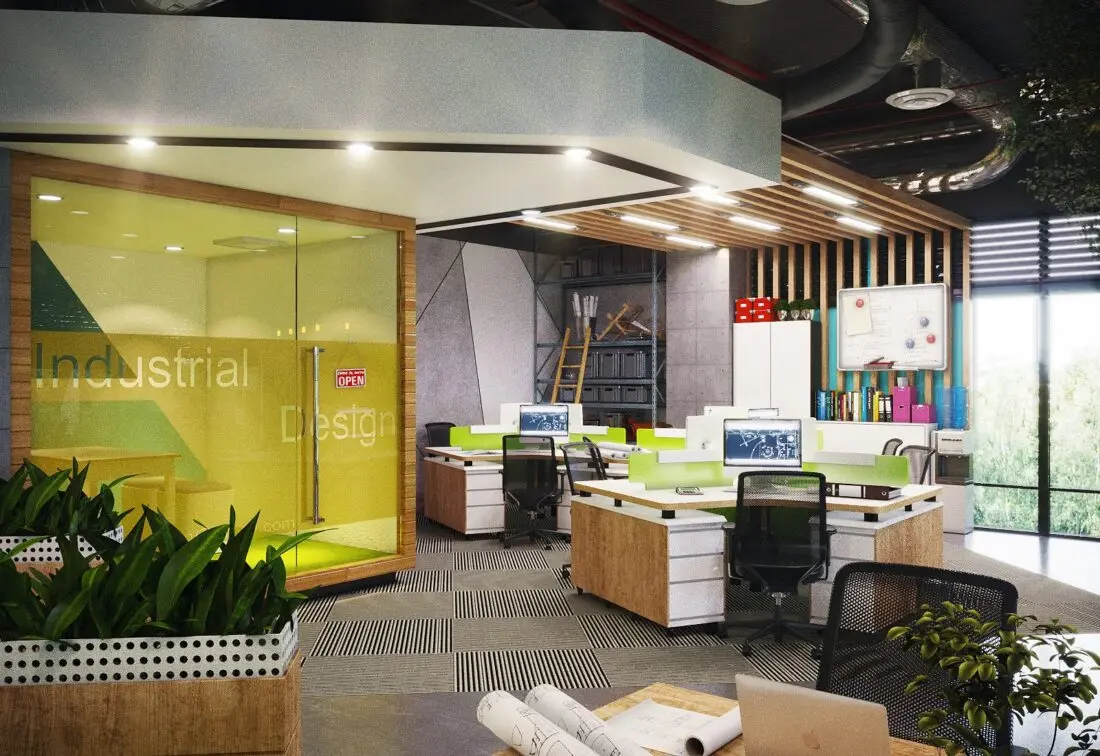
This industrial open-plan office workspace scene for 3ds Max features a glass partitioned meeting room and workstations. This comprehensive office interior scene captures a contemporary industrial aesthetic through the integration of raw materials and functional spatial planning. The layout includes a central glass-walled meeting room, flanked by clusters of modular workstations equipped with privacy screens and ergonomic task seating. Natural wood finishes on desk pedestals contrast with exposed ceiling services and metal shelving units. The flooring features a monochromatic geometric carpet pattern, while lime-green accents on desk dividers and glass graphics provide a vibrant visual break. Every element, from the wall-mounted whiteboards to the integrated indoor planters, is arranged to simulate a high-density, professional design environment.
The download is a 893 MB compressed archive containing the native 3ds Max (.max) scene. Open it in 3ds Max; for other programs, export to FBX or OBJ from 3ds Max first.
Designed as a complete 3ds Max scene, this asset is structured for immediate rendering. Users should verify the layer organisation to manage individual furniture clusters, lighting fixtures, and structural elements independently. The file includes pre-assigned materials and lighting setups; professionals should adjust the global illumination and camera exposure settings to suit their specific project requirements. It is recommended to perform a test render of the scene assets before merging or appending specific components into larger architectural models to ensure consistency in scale and texture mapping.