Loading page…
3D Scene
Industrial Open-Plan Loft Scene with Exposed Pipes
by Chenjia Ren
About this asset
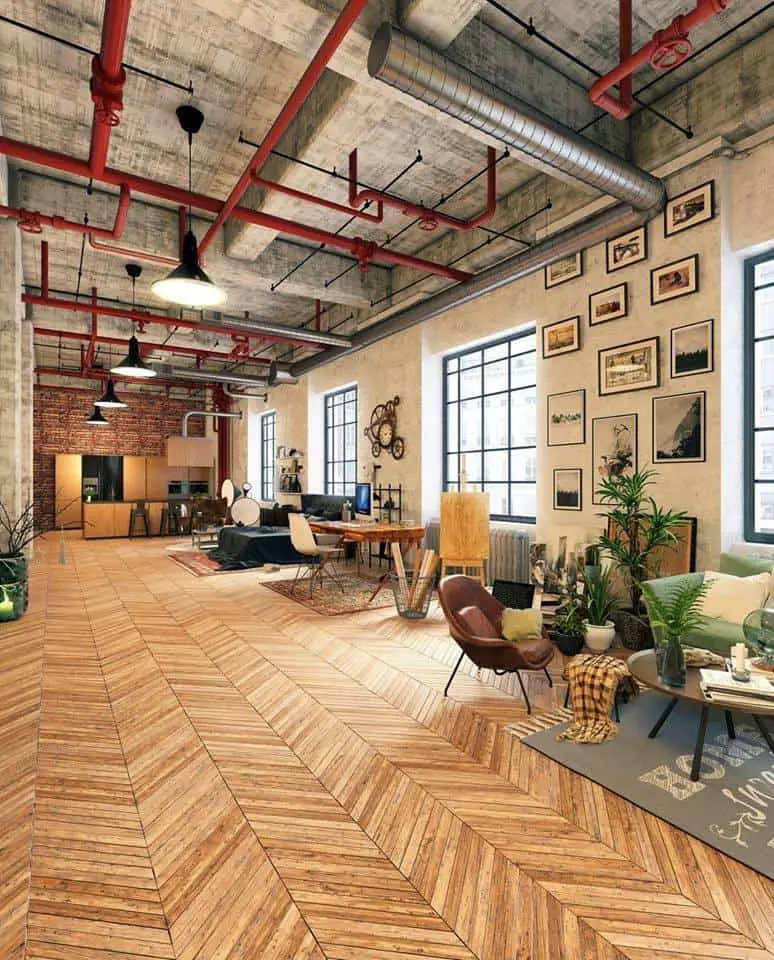
This industrial loft scene for 3ds Max features an open-plan layout with exposed red pipework and detailed chevron timber flooring. Defined by a raw, warehouse-inspired aesthetic, this interior scene showcases a large, open-plan living area. The ceiling reveals exposed concrete structural elements alongside a prominent network of red painted metal pipes and silver ducting. The floor is finished in a warm-toned chevron patterned wood. The space is furnished with a mix of mid-century modern seating, including a leather lounge chair and a soft green sofa. A gallery wall of framed prints adds texture to the plaster walls, while a kitchen area with dark cabinetry sits in the background, creating a cohesive, lived-in atmosphere.
The download is a 440 MB compressed archive containing the native 3ds Max (.max) scene. Open it in 3ds Max; for other programs, export to FBX or OBJ from 3ds Max first.
Professionals can utilize this 3ds Max scene as a comprehensive foundation for architectural visualization projects. The file includes pre-configured lighting setups and material assignments, allowing for immediate rendering or further customization. Users can easily adjust the camera angles to focus on specific zones or swap individual furniture assets to tailor the environment to specific client requirements. The organized layer structure facilitates efficient management of the complex geometry, ensuring smooth navigation within the viewport during the final stages of scene development.
This loft scene is suited for residential interior design presentations and high-end property marketing visualizations. It serves as an ideal template for architects and designers looking to showcase open-plan living concepts, industrial-style refurbishments, or modern apartment designs. Whether working on a renovation project or a new build, this asset provides a realistic backdrop for staging furniture and decor. Designers searching for warehouse-loft inspiration, exposed structural detailing, or versatile living room arrangements will find this scene a practical, time-saving addition to their project library.