Loading page…
3D Scene
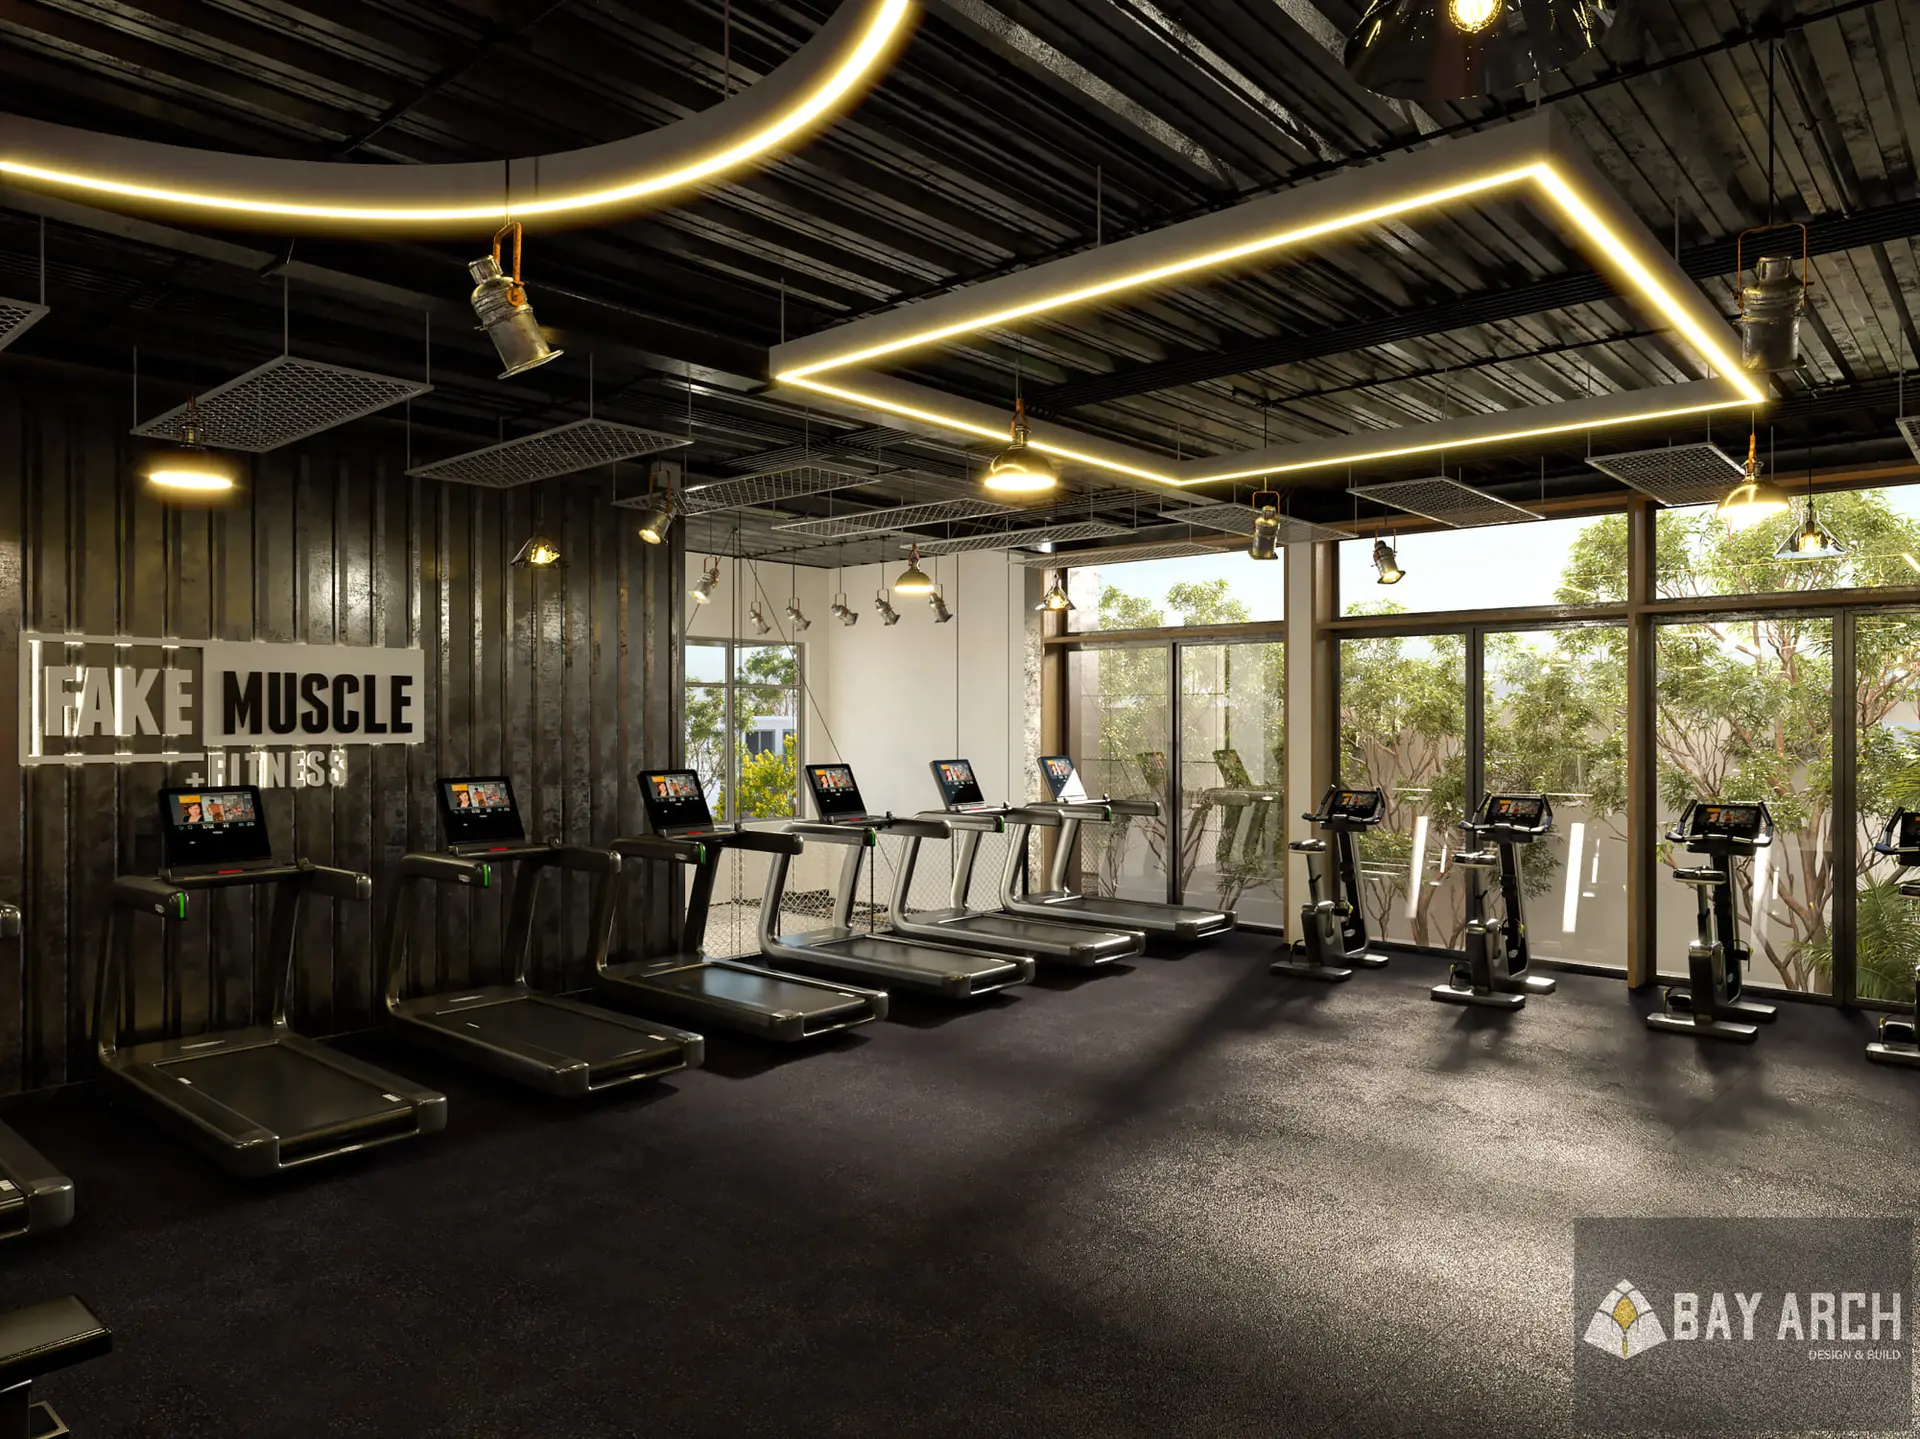
Industrial Fitness Gym Interior Scene
by Daniela Susnjara
About this asset
This industrial-style gym scene for SketchUp features a high-ceilinged workout space with treadmills, stationary bikes, and exposed lighting. Designed with a raw industrial aesthetic, this interior scene captures a functional fitness environment. The space is defined by a dark, moody palette, featuring corrugated metal wall cladding and a black exposed ceiling structure. A sophisticated lighting system, including large rectangular LED frames and adjustable spotlight fixtures, provides focused illumination. The layout includes a row of professional-grade treadmills and stationary bikes oriented toward floor-to-ceiling glass windows that invite natural light. The floor is finished in a durable, non-slip rubber material, consistent with high-traffic athletic facilities, ensuring a cohesive and professional look.
The download is a 274 MB compressed archive containing the native SketchUp (.skp) model. It opens directly in SketchUp; for 3ds Max, Blender or Cinema 4D, import it through a SketchUp importer or convert it first.
Integrating this scene into a SketchUp project is straightforward for rapid visualising. Users can import the entire scene as a component to establish a base for larger commercial fitness centre designs. The file is structured to allow for easy camera positioning and lighting adjustments. By swapping out textures on the wall panels or adjusting the emissive properties of the LED fixtures, designers can quickly tailor the mood of the space to suit specific project requirements or branding needs.