Loading page…
3D Scene
Grey Contemporary Industrial Restaurant Interior Scene
by Kevin Lo
About this asset
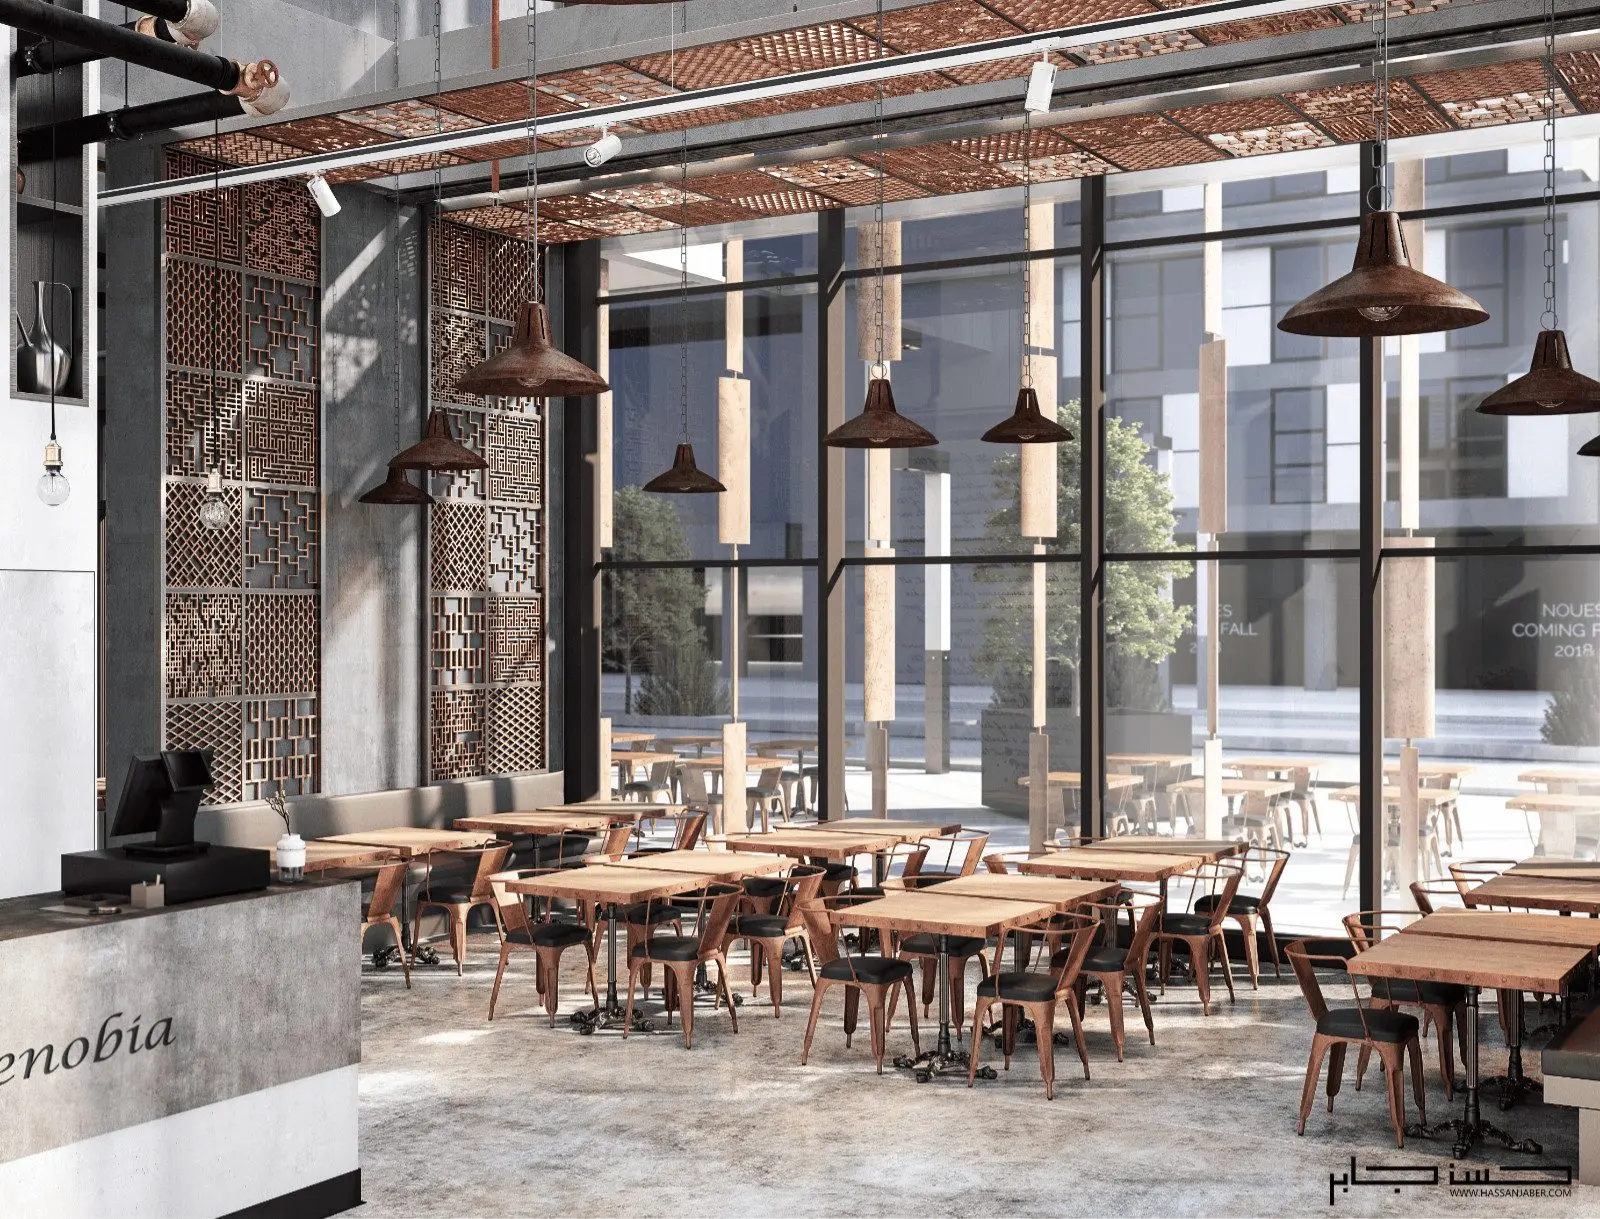
A contemporary industrial restaurant interior scene in 3ds Max featuring exposed concrete, timber dining furniture, and decorative metal screens. This professional interior scene captures a high-ceilinged restaurant space defined by its industrial aesthetic. The palette centers on raw concrete flooring and walls, complemented by warm-toned timber dining tables and matching chairs with black upholstery. A notable feature is the intricate geometric metal screening that adds texture and privacy. Overhead, a series of rustic, patinated metal pendant lights are suspended at varying heights, creating a rhythmic visual focus. Large, full-height glazing fills the space with natural light, while exposed structural elements and piping reinforce the raw, modern design language throughout the dining area.
The download is a 290 MB compressed archive containing the native 3ds Max (.max) scene. Open it in 3ds Max; for other programs, export to FBX or OBJ from 3ds Max first.
Designed for 3ds Max, this scene is structured as a complete environment setup. Users can manage the lighting, material assignments, and camera angles through the native layer and object hierarchy. The file is optimized for quick integration into larger architectural projects, allowing designers to adjust the exposure, swap out furniture components, or modify the decorative screen layouts. Best practice involves checking the light cache and rendering settings to ensure alignment with your specific project requirements and desired output resolution.