Loading page…
3D Scene
Fabric Contemporary Open-Plan Living Room and Kitchen Scene
by Anthony Frisenda
About this asset
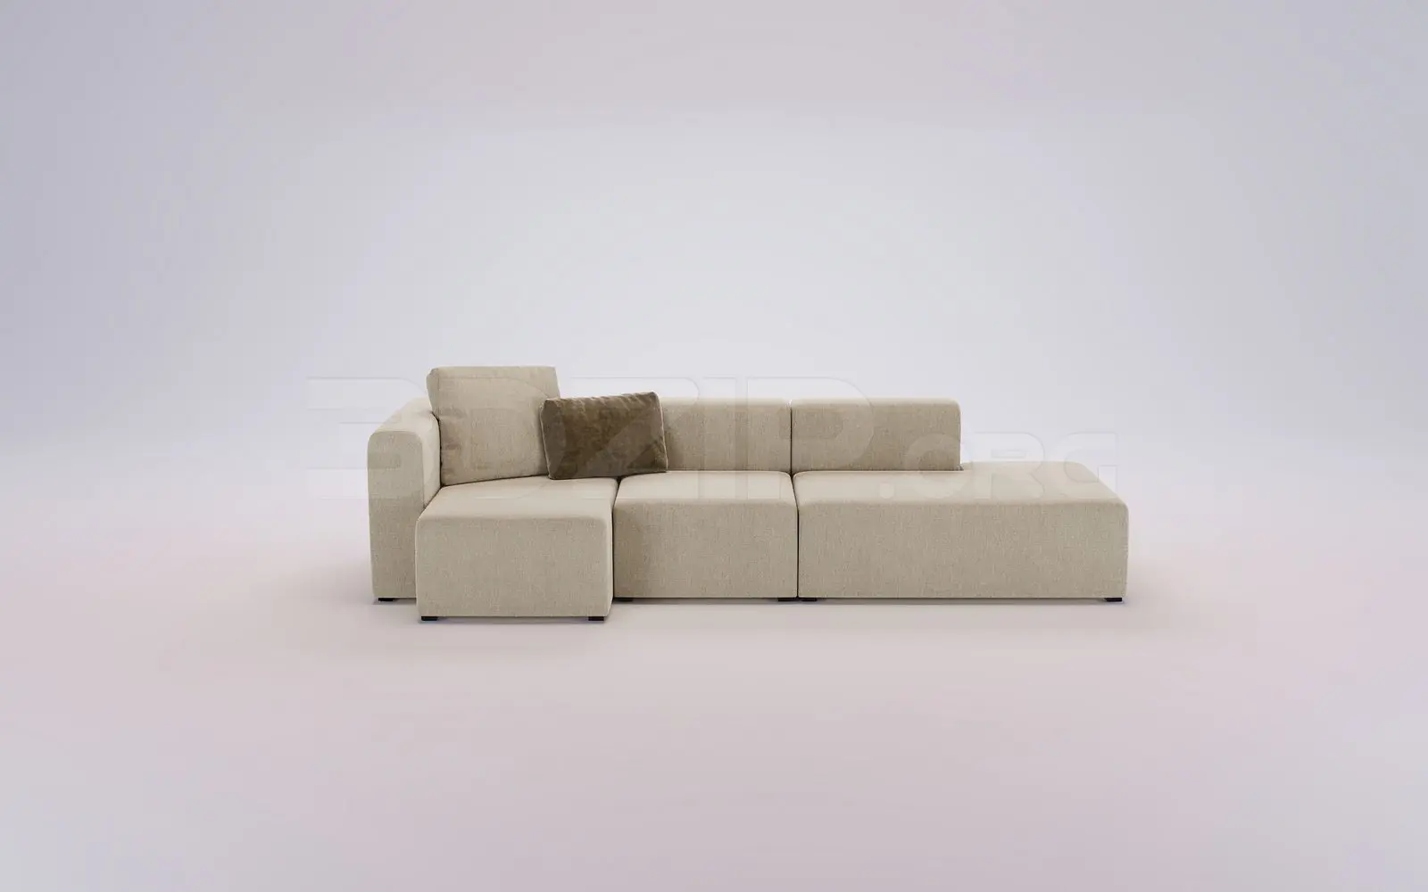
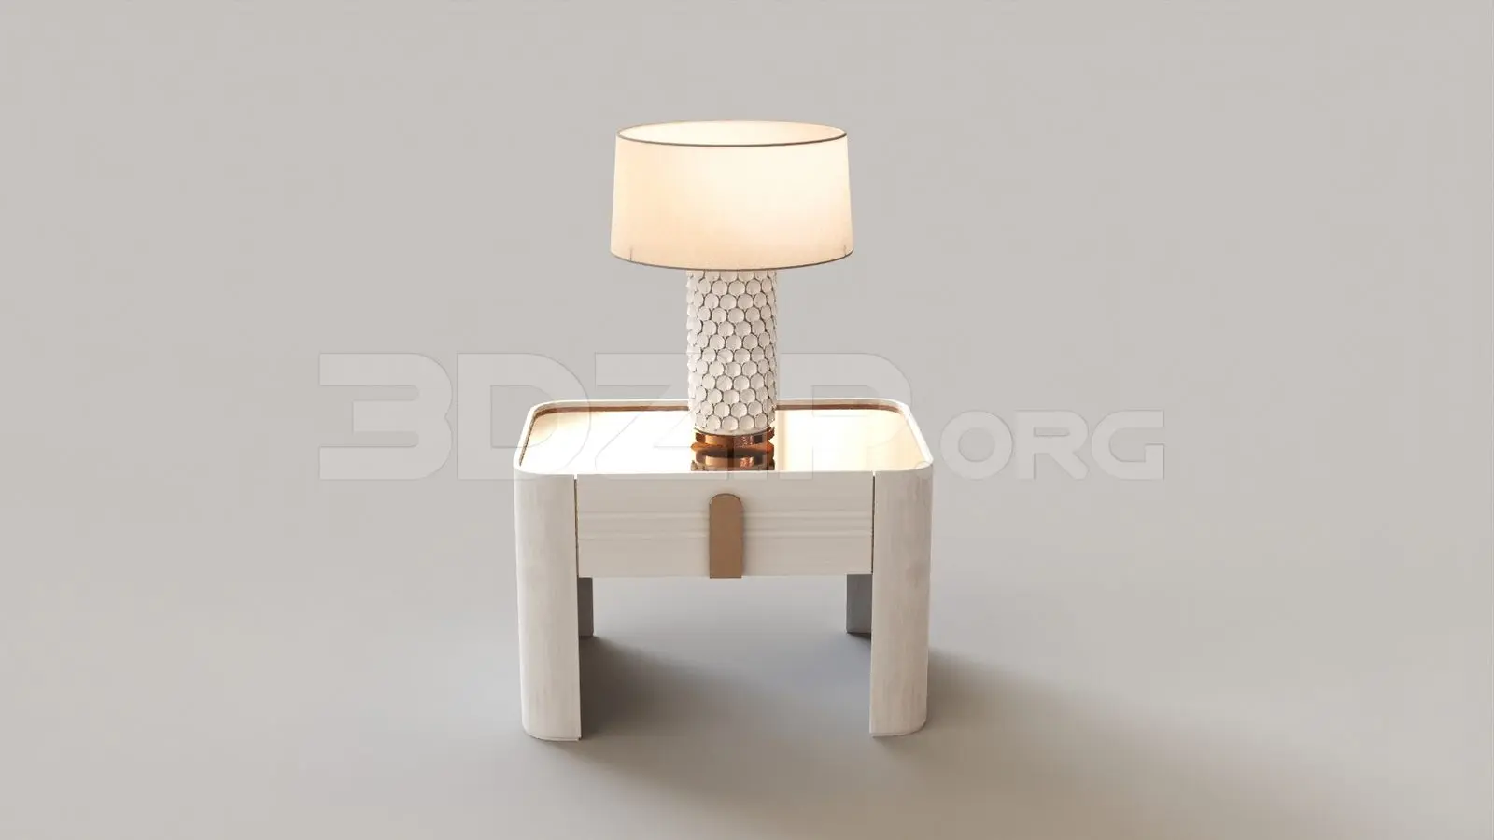
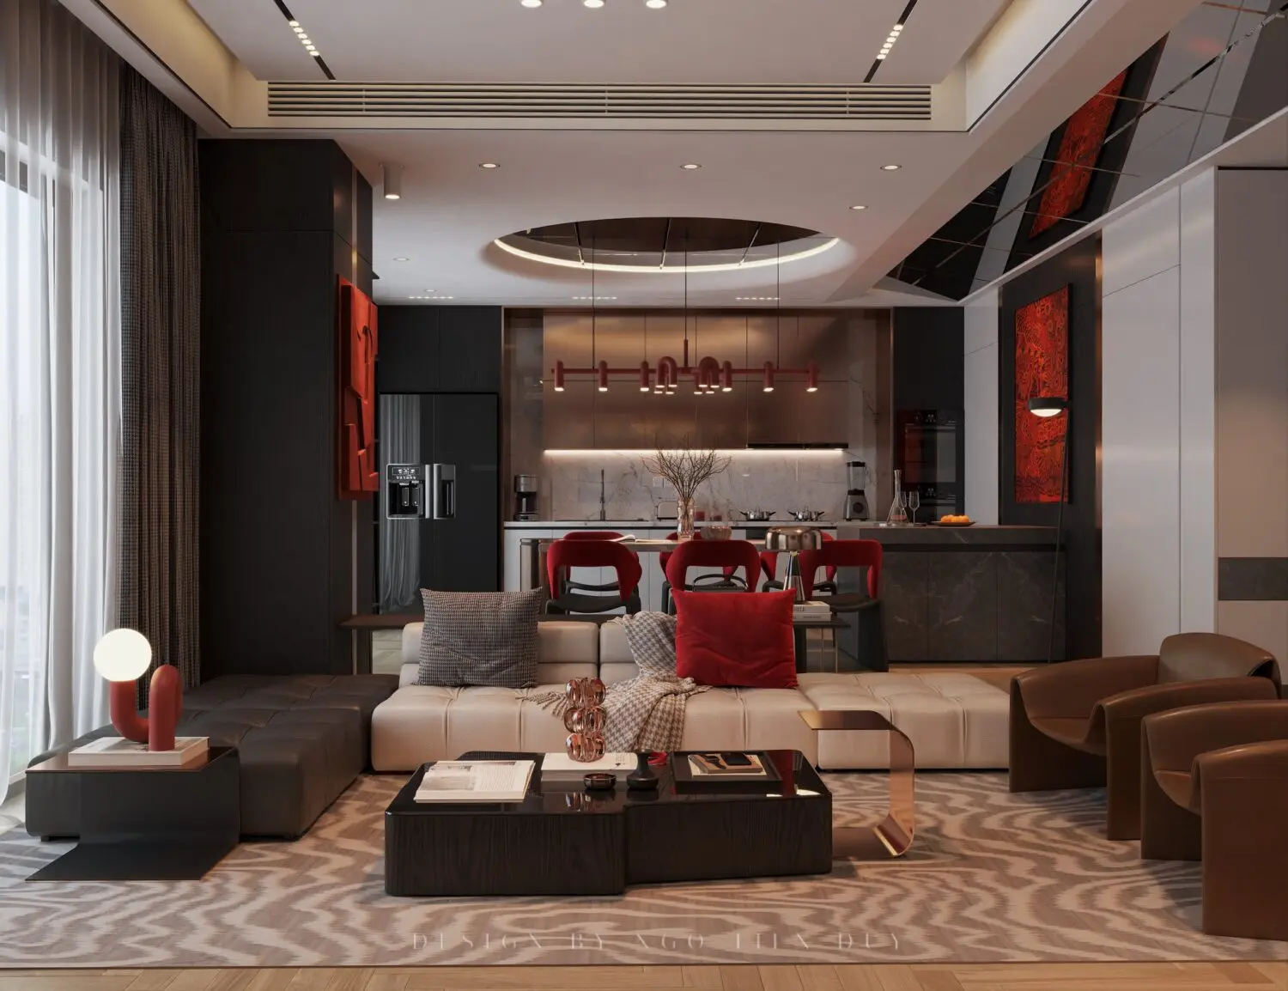
This contemporary open-plan living room and kitchen SketchUp scene features a sophisticated palette of beige, leather brown, and bold red accents. Centred on a large, low-profile modular sofa in a light beige textile, the living area is grounded by a patterned rug and a dark, multi-level coffee table. Two leather armchairs provide additional seating, while a sculptural lamp adds a soft glow. The kitchen area, visible in the background, features dark wood cabinetry, a stone-topped island, and red-upholstered dining chairs. A striking circular ceiling cutout with recessed lighting defines the space, complemented by a linear pendant fixture above the island. The overall composition balances deep, dark tones with warm, neutral textures and vibrant pops of colour.
The download is a 243 MB compressed archive containing the native SketchUp (.skp) model. It opens directly in SketchUp; for 3ds Max, Blender or Cinema 4D, import it through a SketchUp importer or convert it first.
As a complete interior scene, this SketchUp model is designed for rapid architectural visualisation. Professionals can utilise the pre-arranged furniture, lighting, and material assignments to establish a base for high-end residential renders. The model is structured to allow for easy adjustment of camera angles and lighting intensity. Users can swap out specific assets or modify textures via the material editor to tailor the space to client requirements without needing to rebuild the foundational geometry of the open-plan layout.