Loading page…
3D Scene
Eclectic Open-Plan Living Room and Kitchen Scene
by Mandi Fung
About this asset
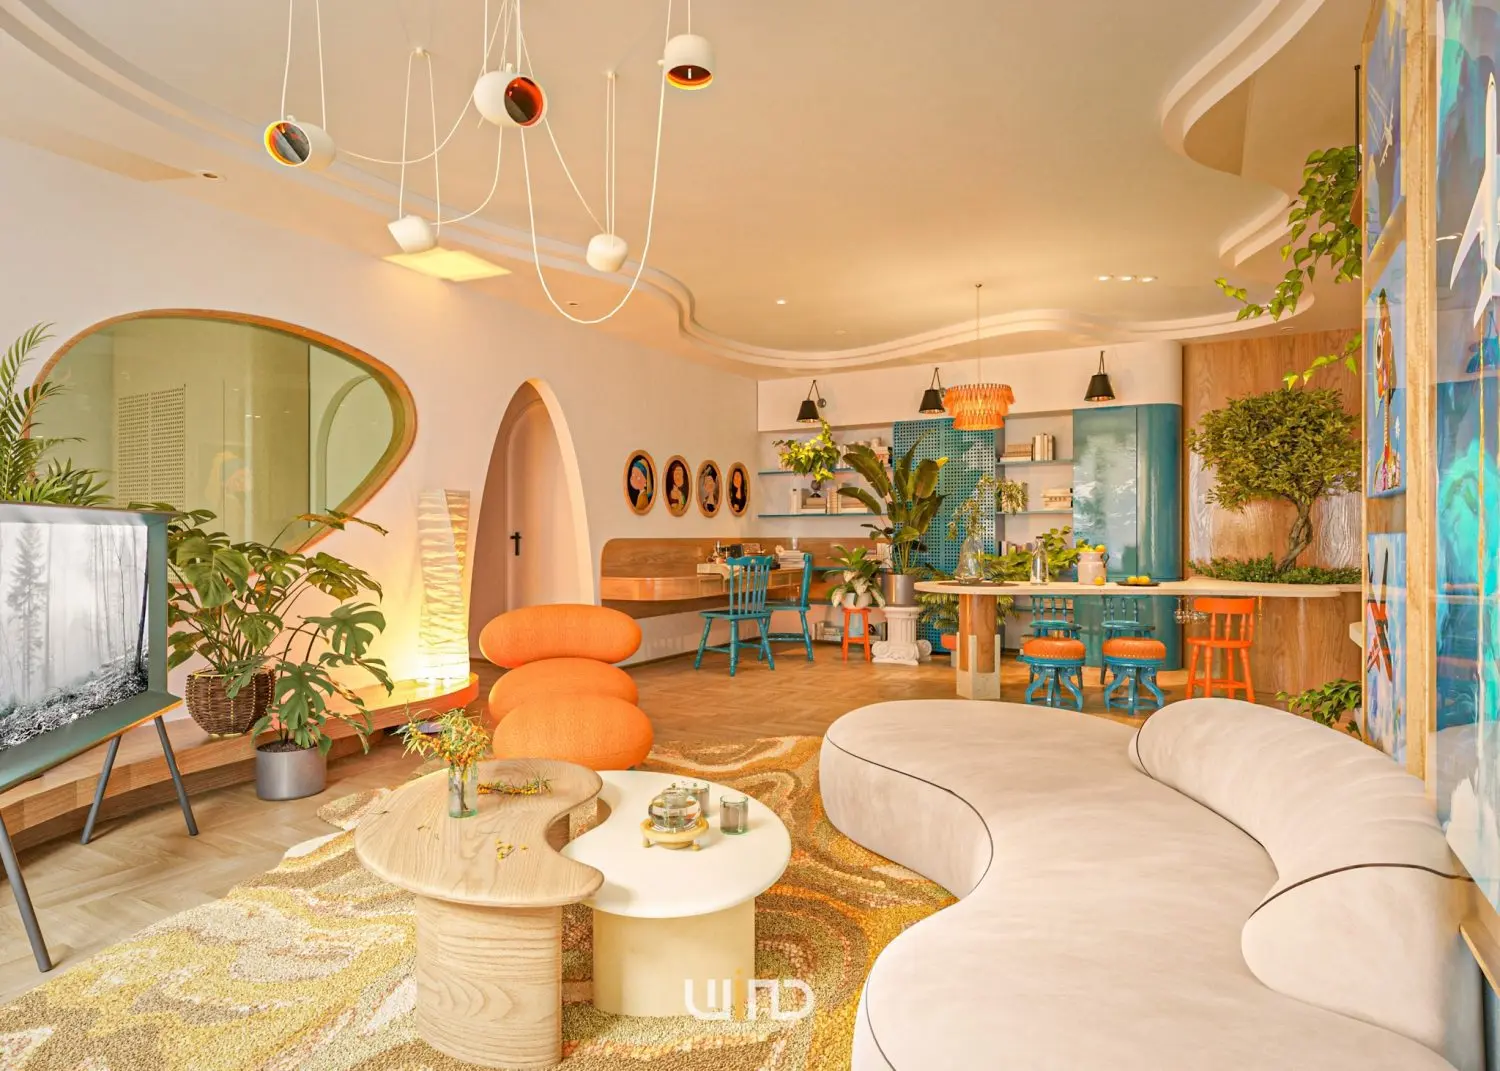
This eclectic open-plan living room and kitchen scene for 3ds Max features a fluid, curved layout with vibrant furniture. This comprehensive interior scene showcases a highly curated open-plan living and kitchen area defined by soft, organic curves and a bold colour palette. The living zone centres on a large, cream-toned curved sofa paired with a dual-tiered coffee table. A distinctive orange stacked-cushion lounge chair provides a striking focal point against the neutral backdrop. The kitchen area incorporates a long island, blue cabinetry, and a mix of orange and blue seating. Architectural details include arched doorways, undulating ceiling coves, and integrated shelving, all softened by a generous selection of indoor plants and custom lighting fixtures.
The download is a 538 MB compressed archive containing the native 3ds Max (.max) scene, set up with Corona materials. Open it in 3ds Max with Corona installed; for other programs, export to FBX or OBJ from 3ds Max first.
Professional users can import this scene directly into 3ds Max, ensuring the asset is scaled correctly within the project environment. The file is structured with logical layers, allowing for easy selection, modification, or removal of individual furniture pieces and decor items. Materials and textures are pre-assigned, providing a robust starting point for final rendering. Users should verify the light setup and camera angles to suit specific project requirements while maintaining the integrity of the original interior design concept.