Loading page…
3D Scene
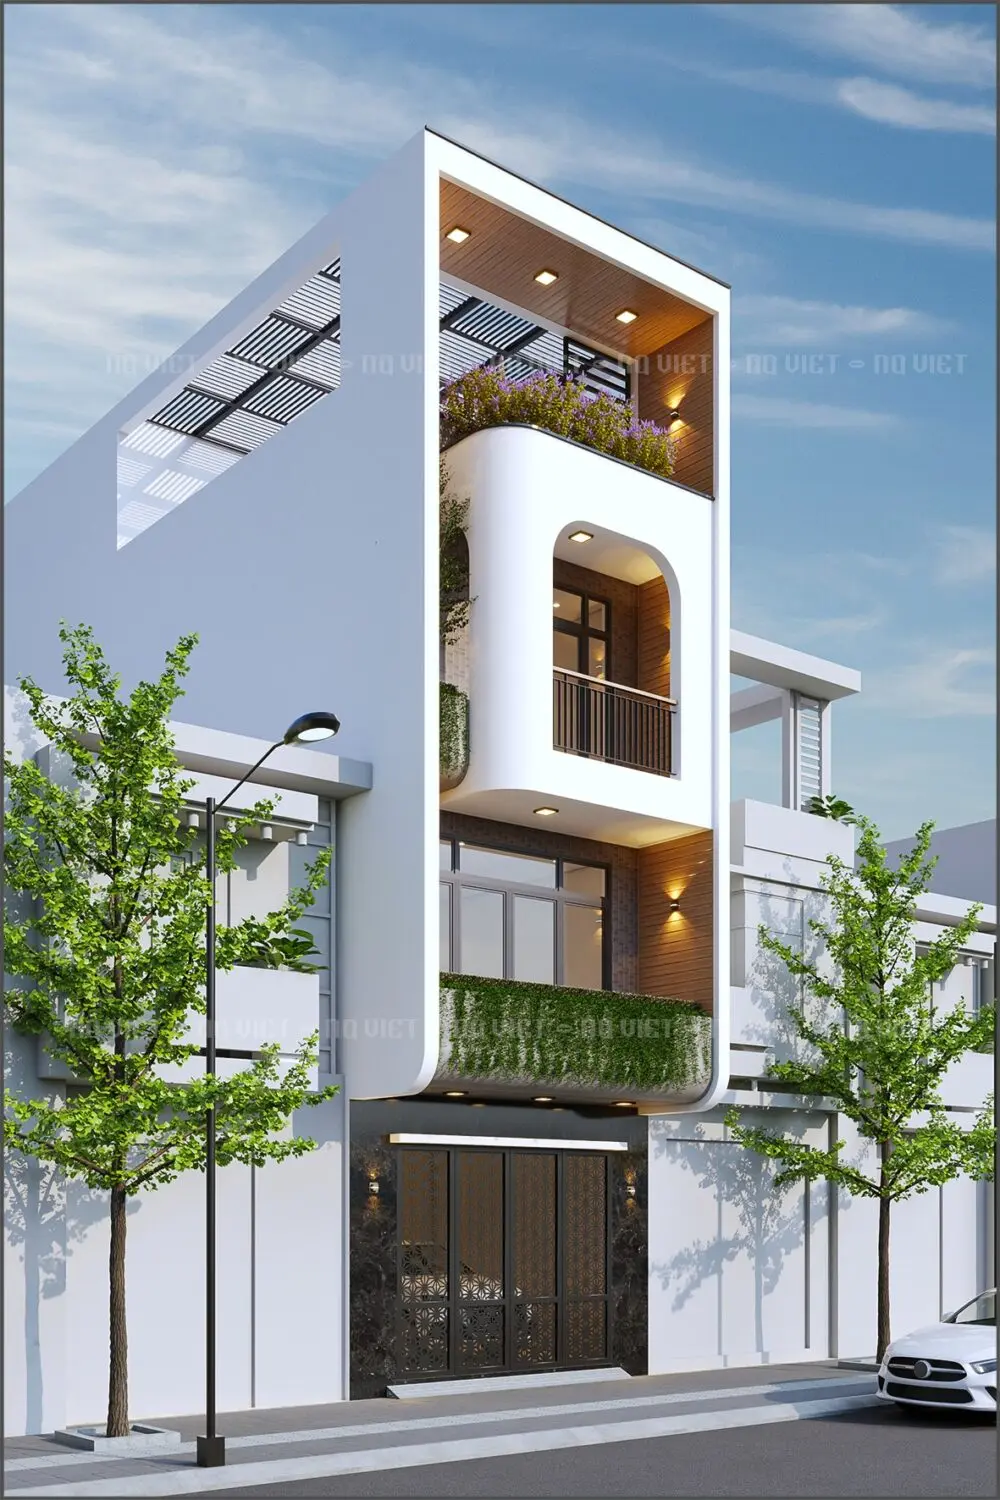
Contemporary White and Wood Three-Storey Townhouse Exterior
by Eddye Traverso
About this asset
This contemporary three-storey townhouse exterior SketchUp model features a striking white frame, warm wood accents, and integrated greenery. Defined by a bold, white rectangular frame that wraps the upper levels, this three-storey townhouse presents a sophisticated, modern facade. The design incorporates a cantilevered balcony with dense, trailing vegetation and a recessed arch balcony on the top floor. Warm timber soffits and wall cladding contrast against the clean white rendered surfaces and dark metal accents found in the ground-floor gate and window frames. The structural composition focuses on verticality, balanced by the softening effect of the rooftop greenery and carefully placed wall-mounted exterior lighting that highlights the textured surfaces at night.
The download is a 459 MB compressed archive containing the native SketchUp (.skp) model. It opens directly in SketchUp; for 3ds Max, Blender or Cinema 4D, import it through a SketchUp importer or convert it first.
This SketchUp model is structured as a complete exterior scene, ideal for architectural visualisation workflows. Users can easily navigate the layered geometry to adjust materials or modify the facade elements. The file is optimised for quick integration into larger site plans or urban context models. By managing the native SketchUp layers, professionals can toggle the vegetation and lighting components to suit specific time-of-day render requirements, ensuring a seamless transition from massing studies to final presentation-ready imagery within the software environment.