Loading page…
3D Scene
Contemporary White and Wood Fashion Shop Scene
by James Pierce
About this asset
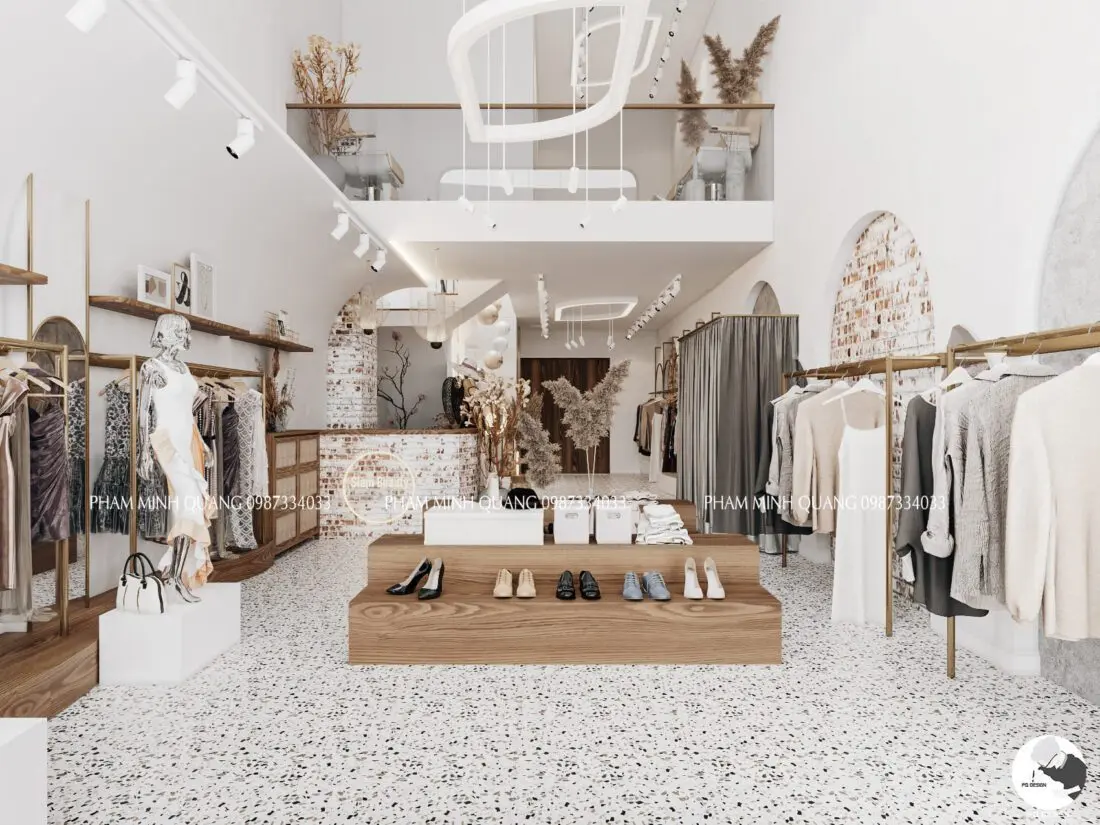
This contemporary fashion shop scene for 3ds Max features a double-height retail interior with a mezzanine and integrated display fixtures. The space is defined by a bright, open-plan layout featuring a mezzanine level accessed via a central staircase. The material palette combines light terrazzo flooring with warm timber accents and brushed gold-toned metal clothing rails. Architectural details include arched wall niches with exposed brickwork, providing a textured backdrop for hanging garments. A prominent central stepped display plinth serves as the primary focal point for footwear, complemented by wall-mounted shelving and curated decorative dried foliage. The overall aesthetic balances minimalist white walls with organic textures to create a sophisticated, airy retail environment.
The download is a 359 MB compressed archive containing the native 3ds Max (.max) scene. Open it in 3ds Max; for other programs, export to FBX or OBJ from 3ds Max first.
Designed as a complete environment for 3ds Max, this scene provides a ready-to-render foundation for retail visualization projects. Users should manage the scene hierarchy through layers to isolate lighting, furniture, and structural elements. The materials are mapped for immediate use, though scale adjustments may be required to suit specific project dimensions. The lighting setup utilizes a mix of track-mounted spotlights and linear feature pendants, which can be easily adjusted to modulate the intensity and colour temperature of the interior atmosphere.