Loading page…
3D Scene
Contemporary Teal and Walnut Living Room Scene
by Damaris Jemmott
About this asset
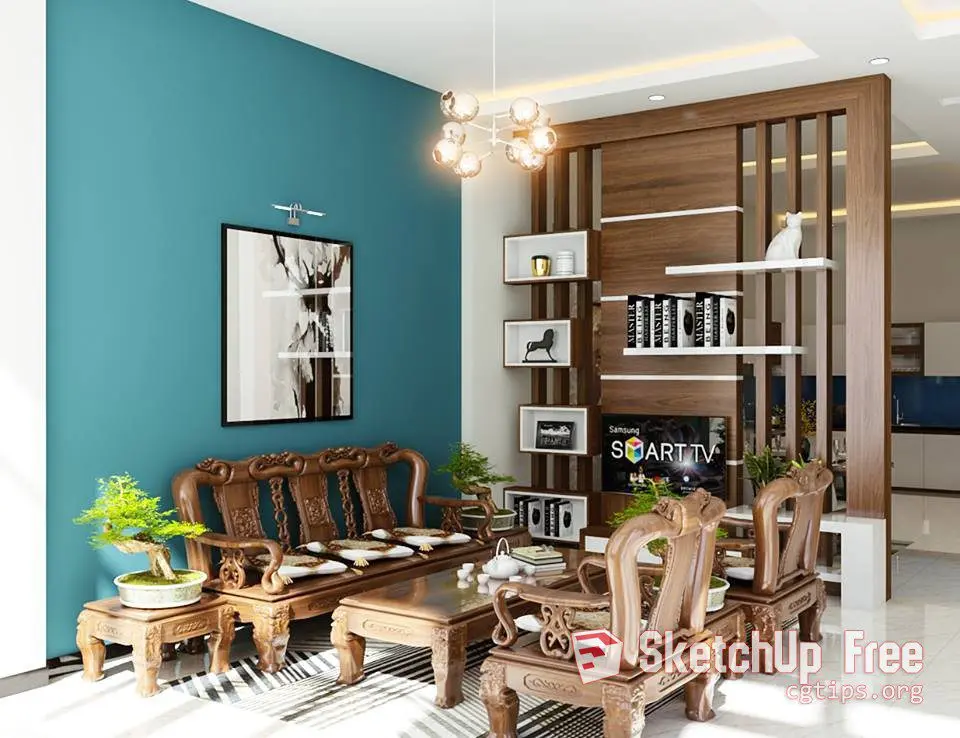
This contemporary living room SketchUp scene features a bold teal feature wall, carved walnut furniture, and an integrated timber slatted screen. Centred around a traditional-inspired carved walnut sofa set, this living room design balances ornate timber craftsmanship with modern clean lines. A prominent floor-to-ceiling slatted walnut screen acts as a room divider, incorporating asymmetric white display niches and a dedicated television mounting area. The walls are finished in a striking teal hue, contrasted by white ceiling details and a contemporary multi-globe pendant light. The layout includes matching walnut side tables and low-profile seating, creating a cohesive visual narrative that bridges cultural furniture aesthetics with a functional, open-plan contemporary residential layout.
The download is a 111 MB compressed archive containing the native SketchUp (.skp) model. It opens directly in SketchUp; for 3ds Max, Blender or Cinema 4D, import it through a SketchUp importer or convert it first.
Designed for immediate use in SketchUp, this scene is organised for efficient workflow by grouping furniture, lighting, and structural components into logical layers. Professionals can easily replace the television screen texture, adjust the pendant light intensity, or swap out the decorative accessories within the shelving niches to suit specific project requirements. Texture mapping is applied to all wood surfaces, allowing for quick material overrides or scaling adjustments to achieve the desired level of detail for presentation-ready visualisations without extensive re-modelling.