Loading page…
3D Scene
Contemporary Teal and Grey Open-Plan Living Scene
by Sirinya Wutthilaohaphan
About this asset
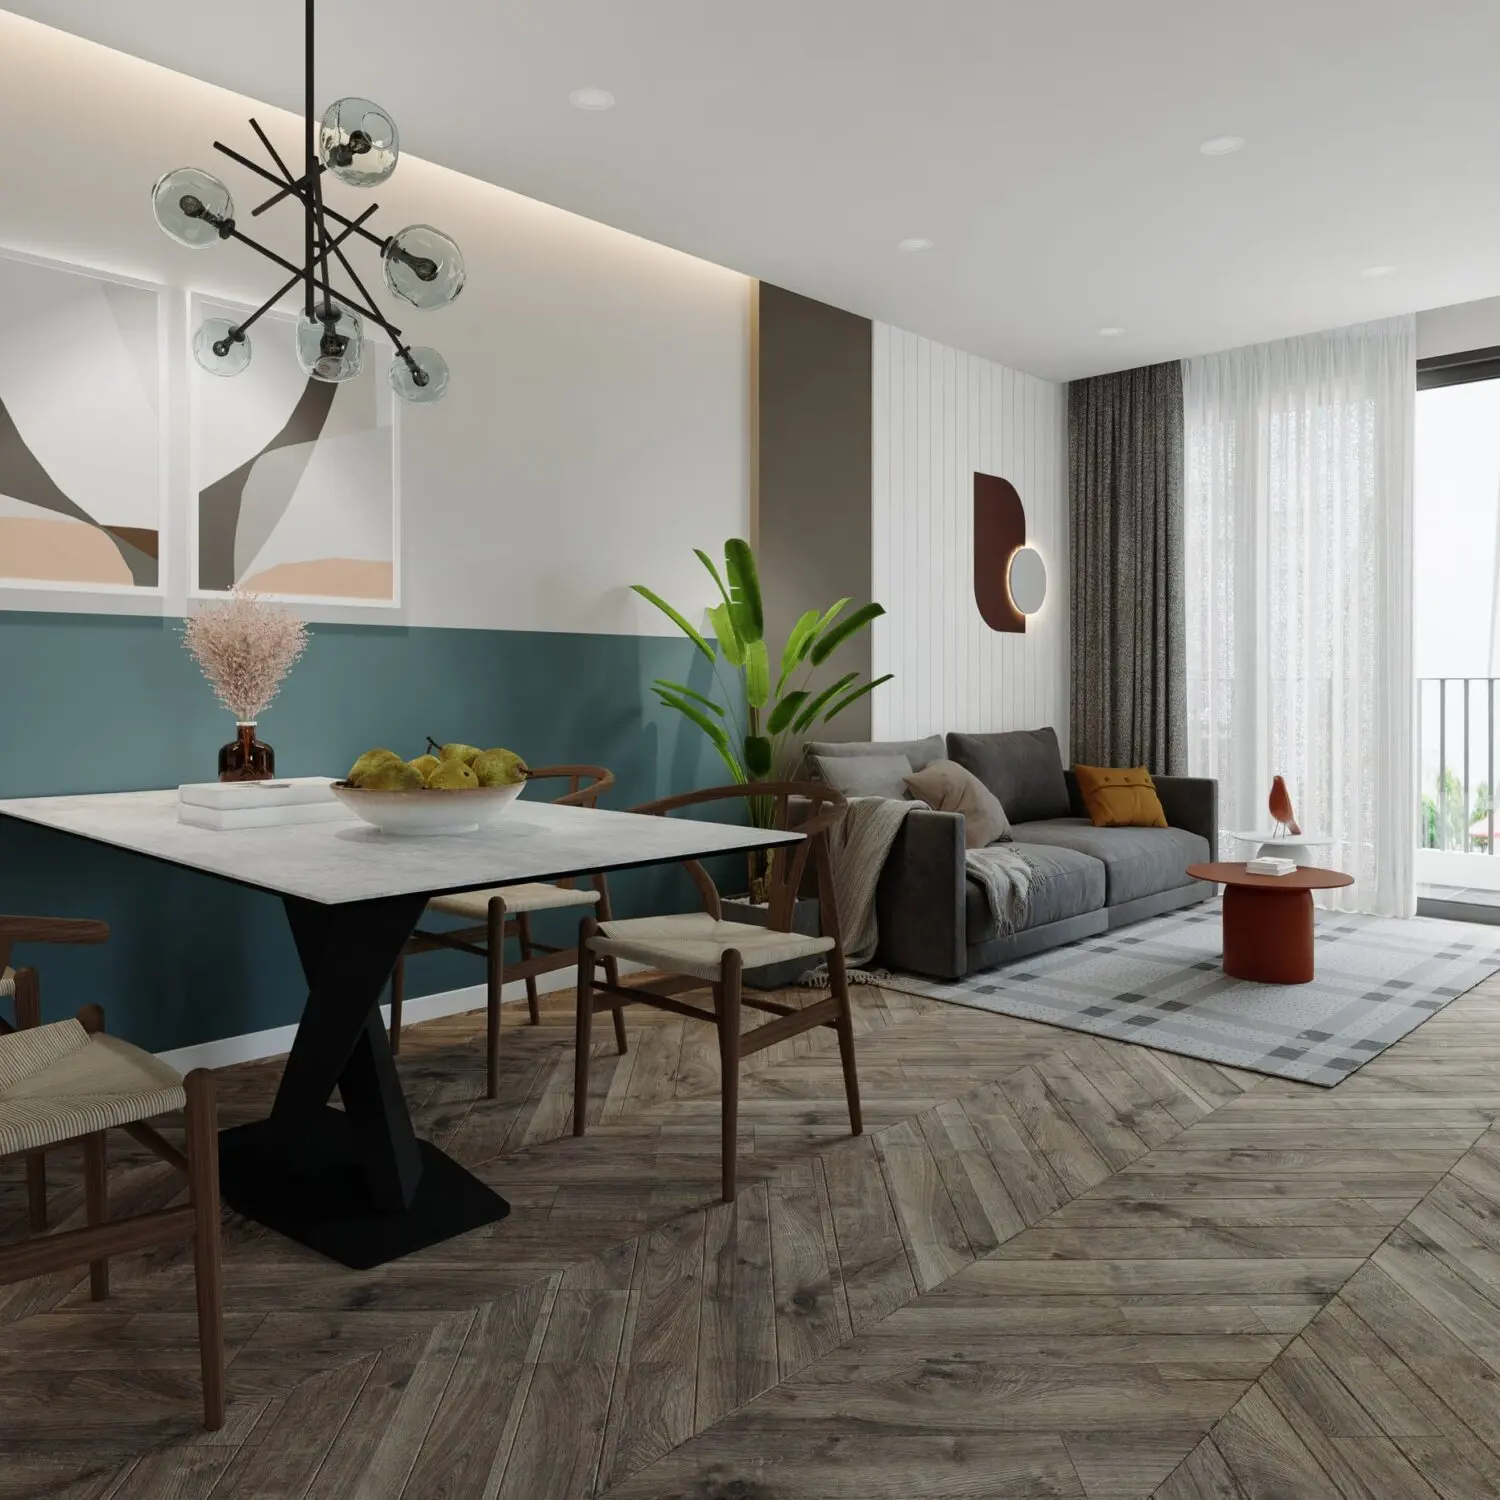
This contemporary open-plan living and dining scene for SketchUp features a curated palette of teal, grey, and rich timber tones. This complete interior scene showcases a balanced open-plan layout, integrating a dining area with a adjacent lounge space. The dining section features a sleek table with a stone-effect top and a geometric black metal base, paired with timber-framed chairs. The lounge area is anchored by a dark grey fabric sofa and a minimalist circular coffee table in a deep terracotta hue. Architectural details include chevron-patterned wood flooring, vertical wall panelling, and a feature wall painted in a muted teal, providing a sophisticated backdrop for the modern furniture and abstract wall art.
The download is a 176 MB compressed archive containing the native SketchUp (.skp) model. It opens directly in SketchUp; for 3ds Max, Blender or Cinema 4D, import it through a SketchUp importer or convert it first.
Professionals can utilise this SketchUp model as a ready-to-render environment by adjusting the camera angles to suit specific project viewpoints. The scene is organised with logical layering, allowing for the easy isolation of furniture components or lighting elements. Users should verify texture mapping and material scaling upon insertion to ensure compatibility with their preferred render engine. The file structure is designed for quick integration into larger residential master plans, requiring only minor lighting tweaks to achieve a polished architectural visualisation.