Loading page…
3D Scene
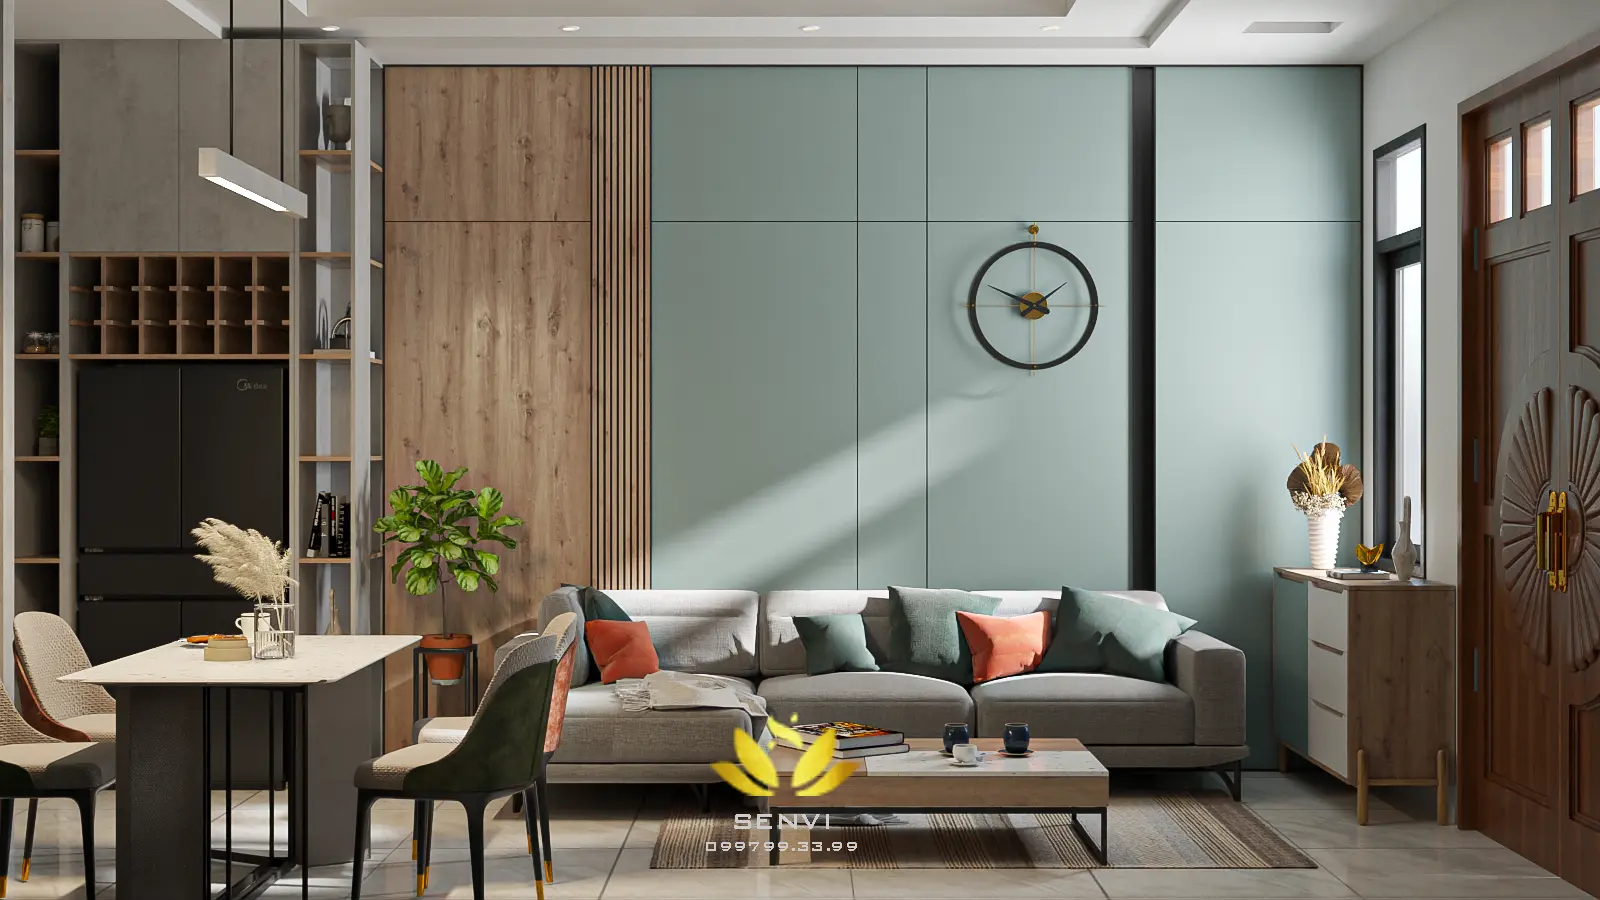
Contemporary Sage and Wood Open-Plan Living Room Scene
by Blair Ellis
About this asset
This contemporary SketchUp interior scene features a sage and wood open-plan living room with a modular sofa and dining area. This complete interior scene showcases a balanced open-plan living and dining space defined by a striking sage-green feature wall paired with vertical timber slats. The layout includes a modular grey fabric sofa accented with terracotta and green cushions, sitting atop a textured rug. A low-profile coffee table with a stone-effect top anchors the seating area. Adjacent, the dining zone features a sleek table with a light top and slender chairs. Integrated floor-to-ceiling cabinetry provides functional storage, while a minimalist circular wall clock adds a refined focal point to the main living wall.
The download is a 384 MB compressed archive containing the native SketchUp (.skp) model. It opens directly in SketchUp; for 3ds Max, Blender or Cinema 4D, import it through a SketchUp importer or convert it first.
Professionals can utilize this SketchUp scene as a ready-to-render environment. The model is organized for easy navigation, allowing users to adjust camera angles or swap individual furniture assets to suit specific client requirements. Materials are pre-applied to surfaces, facilitating quick adjustments to textures or colours within the native material editor. Users can easily integrate this scene into larger residential project files, ensuring consistent lighting and spatial proportions when presenting design concepts to clients or stakeholders during the early development stages.