Loading page…
3D Scene
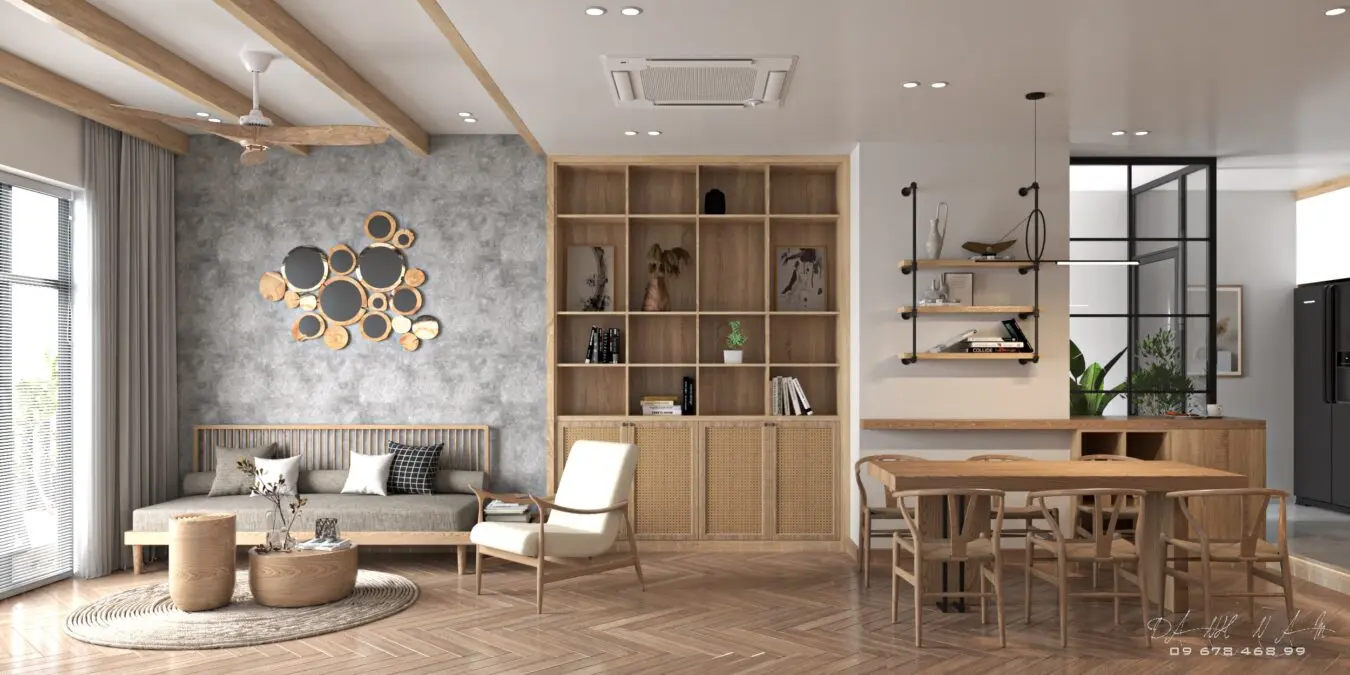
Contemporary Natural Wood Open Plan Living Room and Kitchen Scene
by Ezio Blasetti
About this asset
This contemporary open-plan living room and kitchen SketchUp scene features a warm natural wood palette and rattan-detailed cabinetry. This comprehensive interior scene captures a cohesive open-plan living and dining space defined by light oak tones and textured finishes. The living area includes a slatted wood daybed with grey cushions, a circular coffee table, and an upholstered armchair. A floor-to-ceiling shelving unit with integrated rattan-fronted cabinets provides ample storage, complemented by a wall-mounted industrial-style open shelving unit. Herringbone timber flooring unifies the space, while a central dining table is surrounded by classic curved-back wooden chairs. Decorative accents include a cluster of circular wall mirrors and recessed ceiling lighting, creating a bright, inviting residential atmosphere throughout.
The download is a 535 MB compressed archive containing the native SketchUp (.skp) model. It opens directly in SketchUp; for 3ds Max, Blender or Cinema 4D, import it through a SketchUp importer or convert it first.
Professionals can utilize this SketchUp scene as a foundational layout for residential design projects. The file is structured to allow for easy camera positioning and lighting adjustments, making it suitable for rapid visualization or as a base for custom interior modifications. Users should manage the geometry through layers to toggle individual furniture pieces or lighting fixtures. Texture mapping is applied across the primary surfaces, providing a ready-to-render environment that integrates seamlessly into standard architectural workflows for interior design presentations or client walkthroughs.