Loading page…
3D Scene
Contemporary Grey Minimalist Living Room Scene in Black
by Jiyoung Ha
About this asset
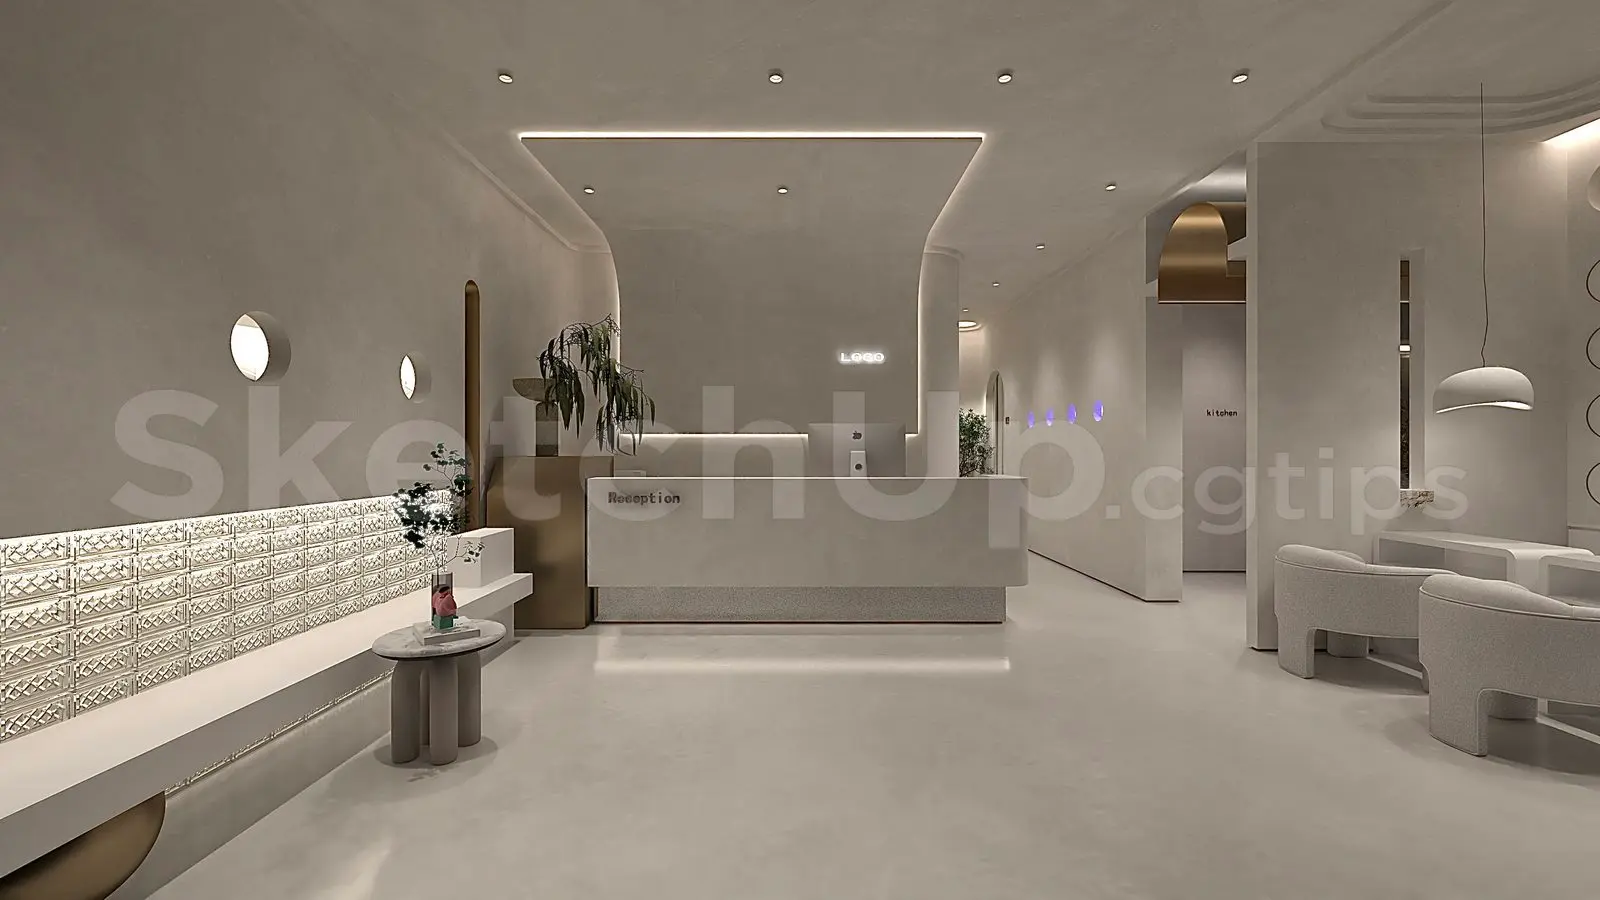
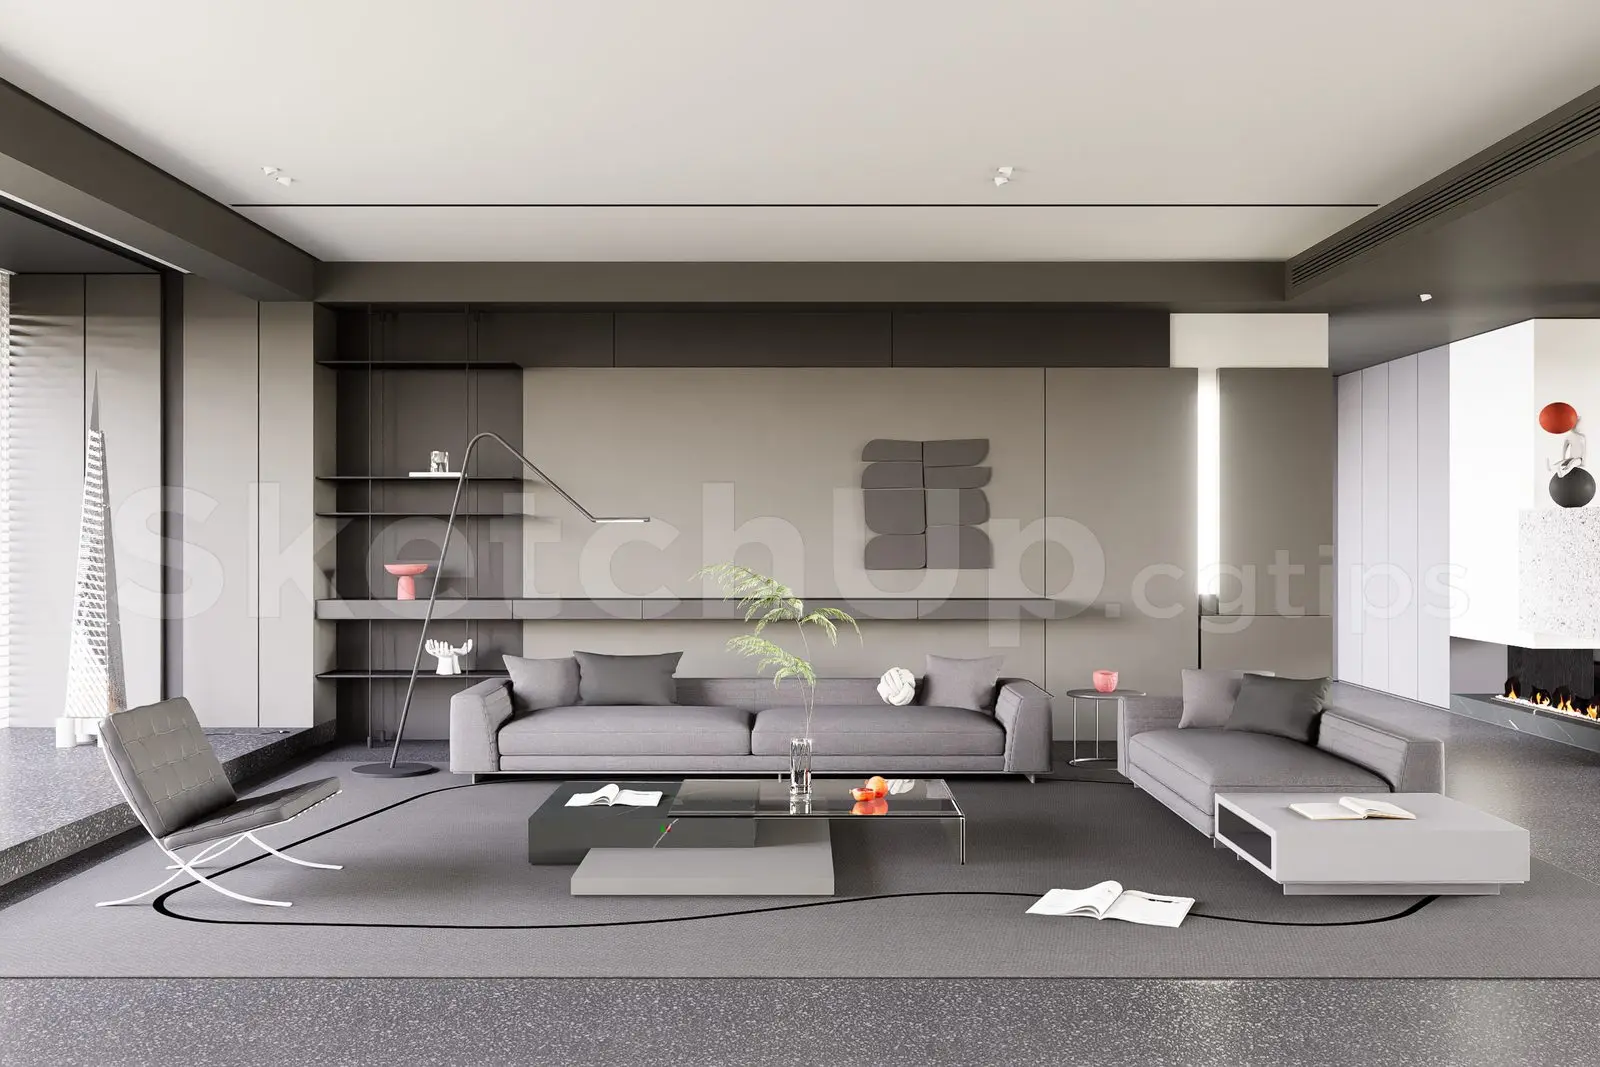
This contemporary living room SketchUp scene features a curated minimalist layout with modular sofas, glass tables, and integrated shelving. Defined by a restrained monochromatic palette, this living room interior emphasizes clean lines and geometric balance. The space is anchored by a large, low-profile grey fabric sofa and a secondary sectional arrangement, complemented by a layered coffee table combining glass and solid blocks. A floor-to-ceiling shelving unit with integrated lighting serves as the primary focal point, paired with a minimalist fireplace wall. The flooring appears as a dark, speckled aggregate, providing a textural contrast to the smooth, matte finishes of the furniture and wall panelling throughout the room.
The download is a 57.3 MB compressed archive containing the native SketchUp (.skp) model. It opens directly in SketchUp; for 3ds Max, Blender or Cinema 4D, import it through a SketchUp importer or convert it first.
Users can leverage this SketchUp scene as a foundational environment for interior visualisation projects. By utilizing the existing layer structure, designers can easily toggle visibility for individual furniture pieces or lighting elements. The file is optimized for rapid scene staging; one can swap materials or integrate custom assets into the pre-configured spatial layout. Adjusting the scene camera and daylight settings allows for quick iteration of different lighting conditions, making it effective for producing high-quality architectural presentations or mood studies.