Loading page…
3D Scene
Contemporary Grey Fabric Open-Plan Living Room Scene – Variant 9
by Xinyi Wang
About this asset
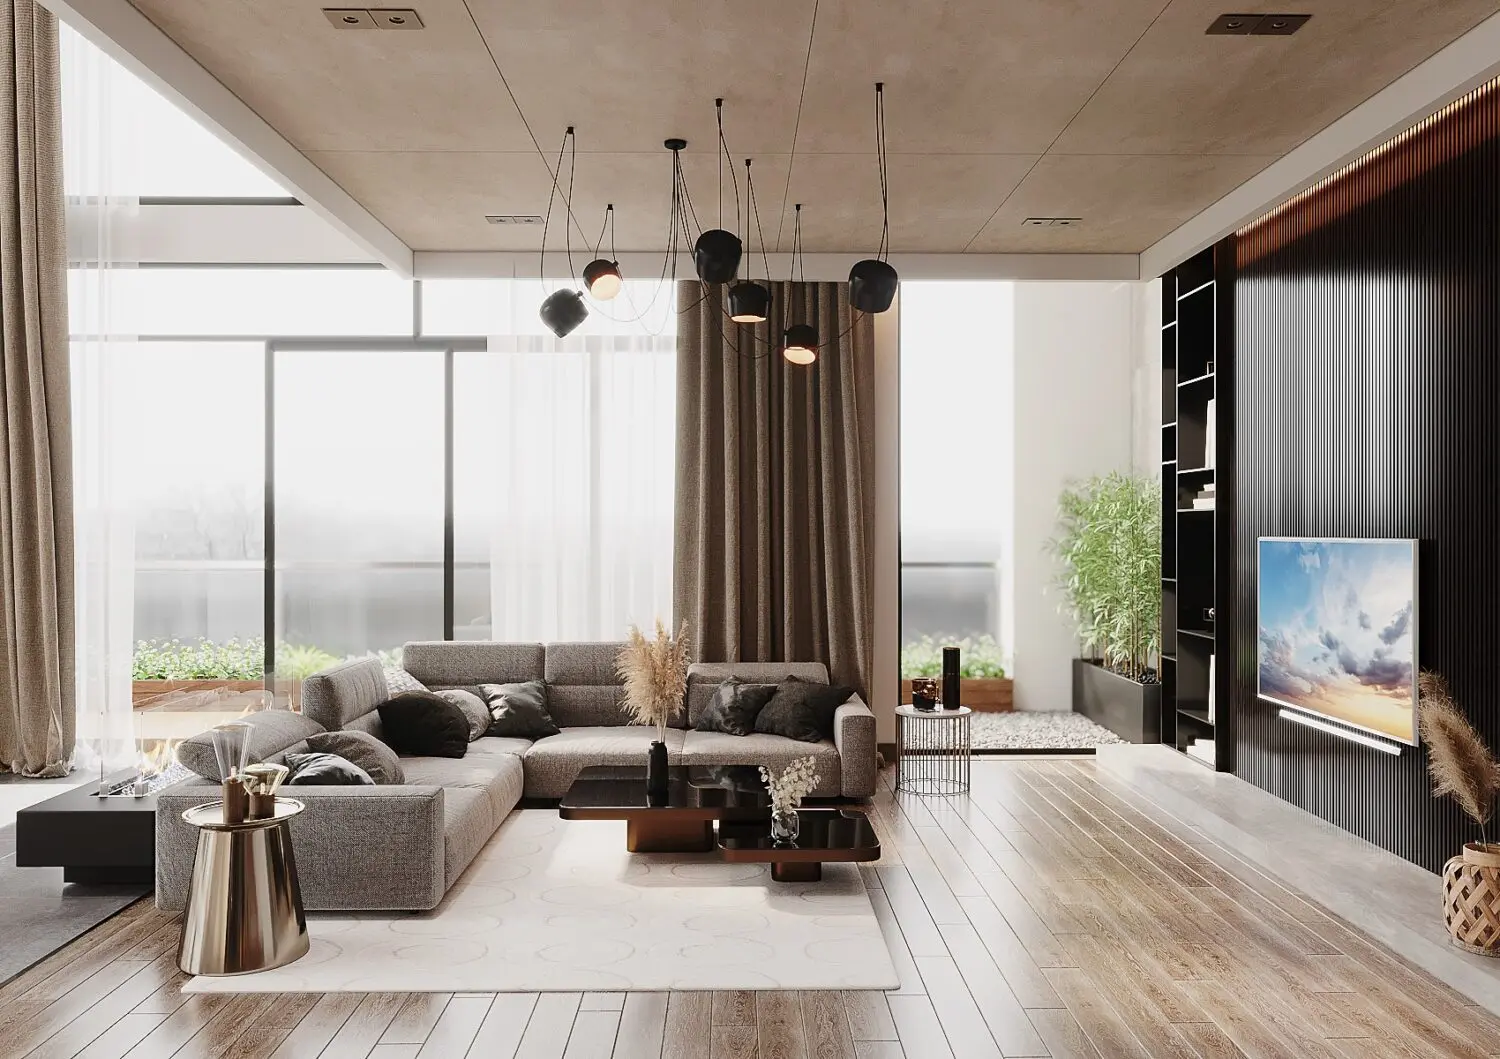
This contemporary living room scene for 3ds Max features a grey sectional sofa, tiered coffee tables, and a sleek black TV wall. This high-end open-plan living room scene is defined by a sophisticated, neutral palette and clean, modern lines. The centrepiece is a large, grey fabric sectional sofa paired with a set of low-profile, black-finished tiered coffee tables. A striking feature wall in dark vertical panelling houses the integrated television, complemented by minimalist open shelving. Warm timber flooring grounds the space, while floor-to-ceiling curtains and a light-toned rug add texture. The composition is finished with a cluster pendant light, metallic side tables, and curated decor elements, creating a cohesive, ready-to-render environment for high-end residential visualisation projects.
The download is a 560 MB compressed archive containing the native 3ds Max (.max) scene. Open it in 3ds Max; for other programs, export to FBX or OBJ from 3ds Max first.
Designed for 3ds Max, this scene provides a fully populated environment with pre-configured lighting and material setups. Professionals should treat this as a foundational file for architectural visualisations, allowing for quick adjustments to camera angles, material maps, or individual furniture assets. The scene is organised into logical layers, making it easy to isolate specific elements like the lighting or structural components for modification or to merge into larger project files while maintaining consistent scale and render settings.