Loading page…
3D Scene
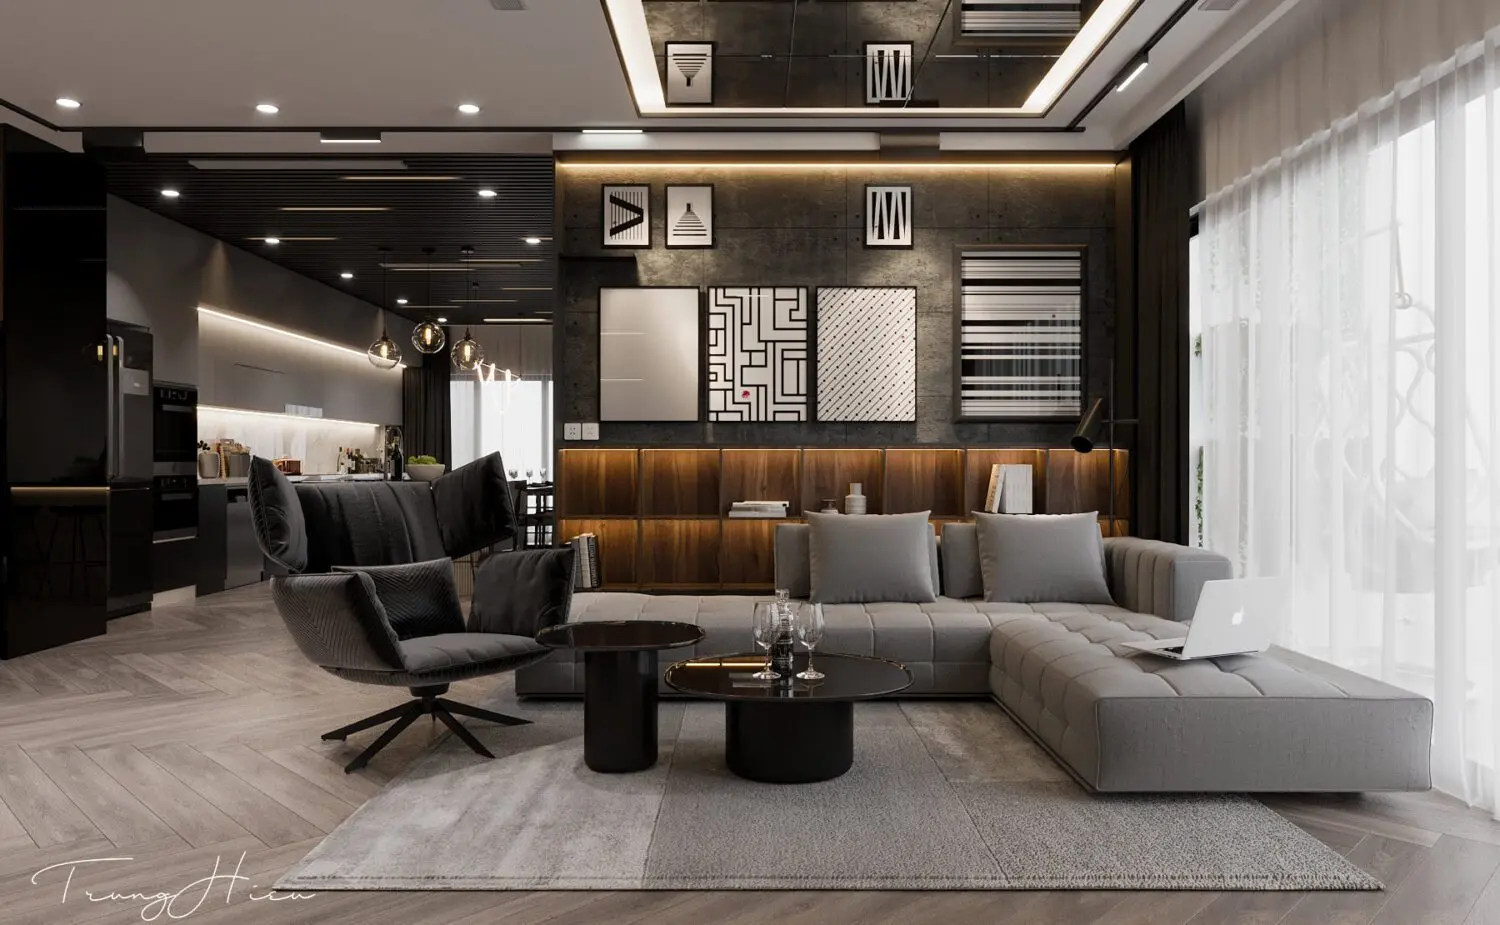
Contemporary Grey Fabric Open-Plan Living Room Scene in Black
by Benjamin Blad
About this asset
This contemporary open-plan living room and kitchen scene for 3ds Max features a modular grey fabric sofa and dark wood accents. This professional-grade interior scene showcases a refined open-plan layout, seamlessly connecting a living area with an adjacent kitchen. The central focus is a large, modular L-shaped sofa upholstered in a soft grey fabric, complemented by a sculptural swivel lounge chair and a pair of tiered, circular black coffee tables. Behind the seating area, a dark wood-paneled feature wall incorporates built-in shelving, illuminated by warm integrated LED lighting. The space is anchored by a large, textured rug and finished with a dark, slatted ceiling detail that adds depth and architectural interest to the overall composition.
The download is a 518 MB compressed archive containing the native 3ds Max (.max) scene. Open it in 3ds Max; for other programs, export to FBX or OBJ from 3ds Max first.
Designed for 3ds Max, this scene is structured for immediate integration into architectural visualization projects. Users can easily manipulate the camera angles to find the desired composition or swap out individual furniture assets to tailor the space to specific client requirements. The materials are pre-configured for high-quality rendering, allowing for efficient adjustments to lighting setups or global illumination settings. Layers are logically organised to maintain a clean workflow, ensuring that large-scale interior scenes remain manageable and performant during the rendering process.