Loading page…
3D Scene
Contemporary Grey Fabric Open-Plan Living and Dining Scene
by Chang Yong Choi
About this asset
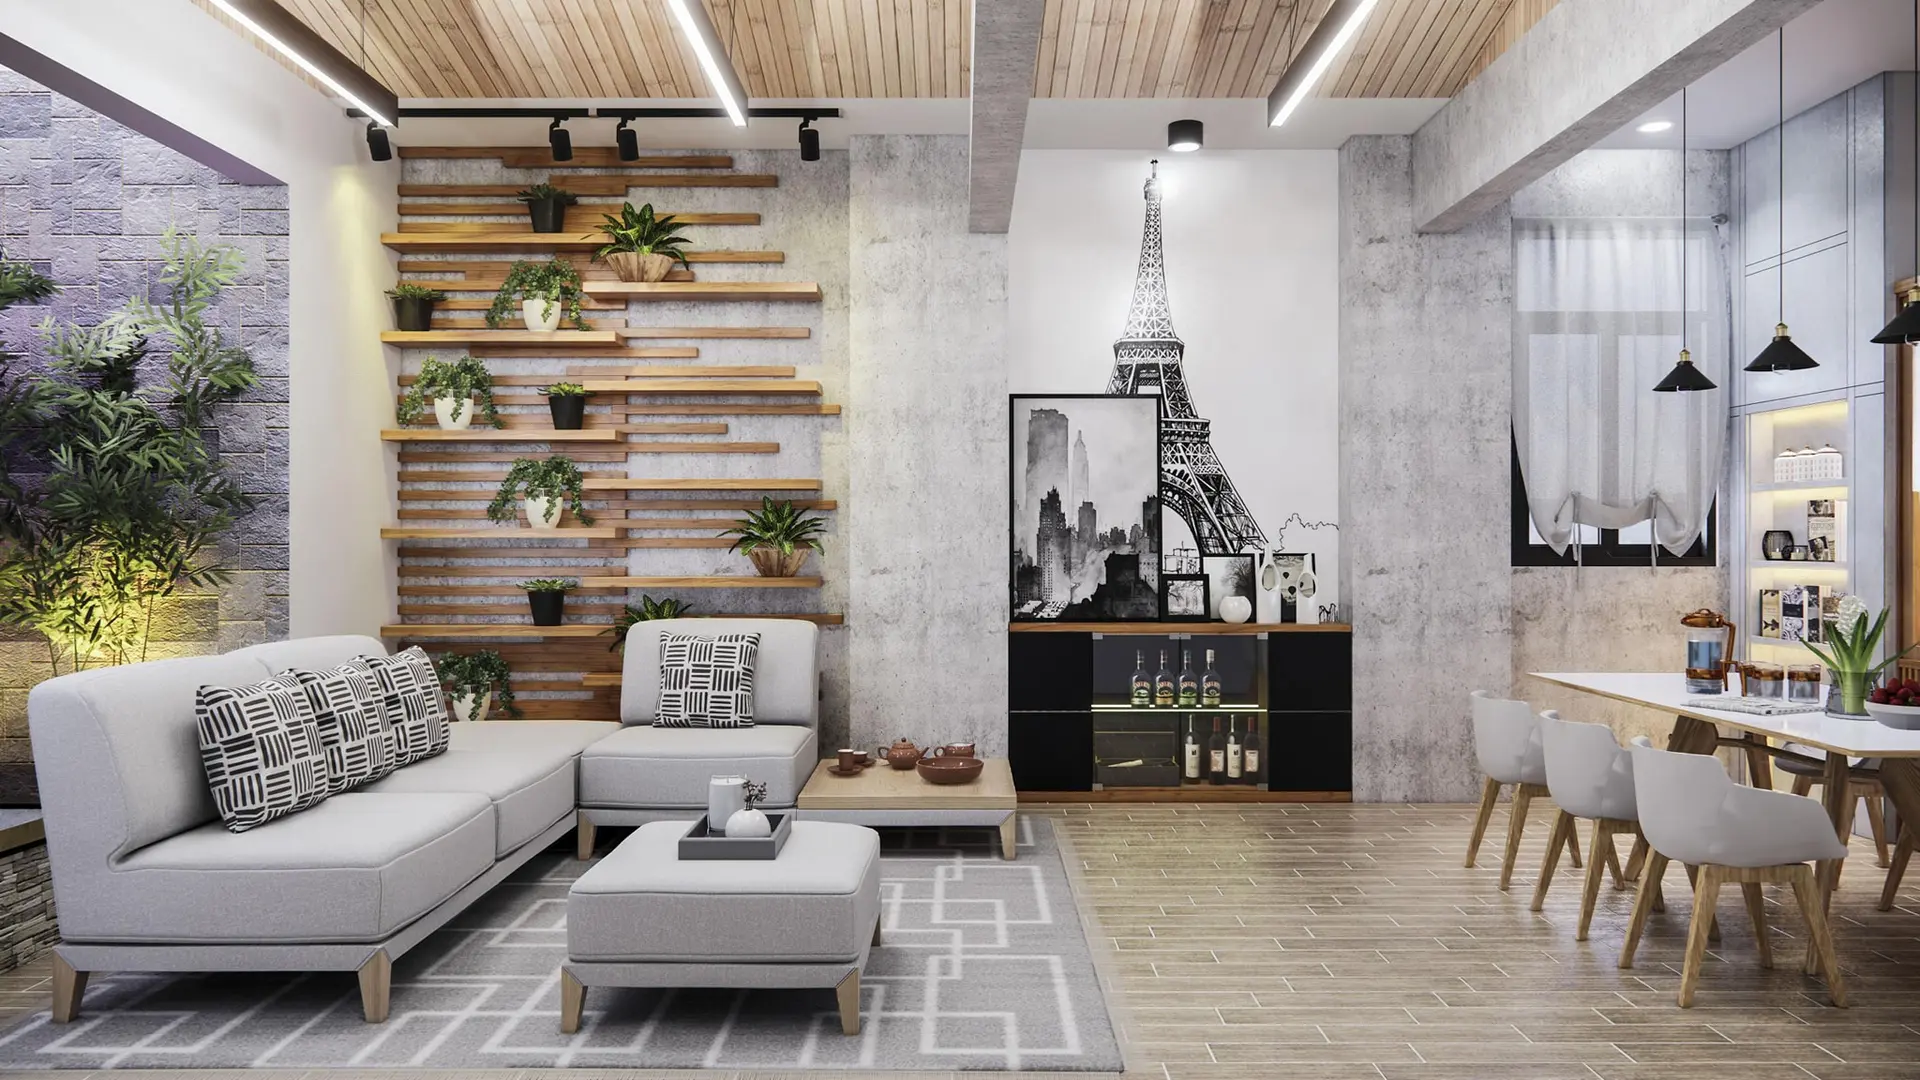
This contemporary open-plan living and dining SketchUp scene features a grey fabric sectional sofa, timber ceiling, and concrete walls. This comprehensive interior scene captures an open-plan layout defined by industrial-inspired concrete walls and a warm timber-slatted ceiling. The living zone centres on a modular grey fabric sectional sofa paired with a matching ottoman and a low timber coffee table, all grounded by a geometric patterned rug. A feature wall incorporates staggered timber shelving housing various indoor plants. The dining area includes a clean-lined table with modern white chairs. The overall aesthetic balances raw concrete textures with soft textiles and natural wood tones, creating a cohesive, modern living space suitable for high-end residential presentations.
The download is a 40.3 MB compressed archive containing the native SketchUp (.skp) model. It opens directly in SketchUp; for 3ds Max, Blender or Cinema 4D, import it through a SketchUp importer or convert it first.
Professionals can utilise this SketchUp scene as a foundational environment for interior design projects. The file is structured to allow for easy manipulation of individual furniture components, lighting fixtures, and decorative elements. Users should check the layer organisation upon import to ensure efficient management of heavy geometry. Best practice involves adjusting the global illumination settings to match specific project requirements while maintaining the existing material mappings for consistency in final renders or real-time architectural walkthroughs.