Loading page…
3D Scene
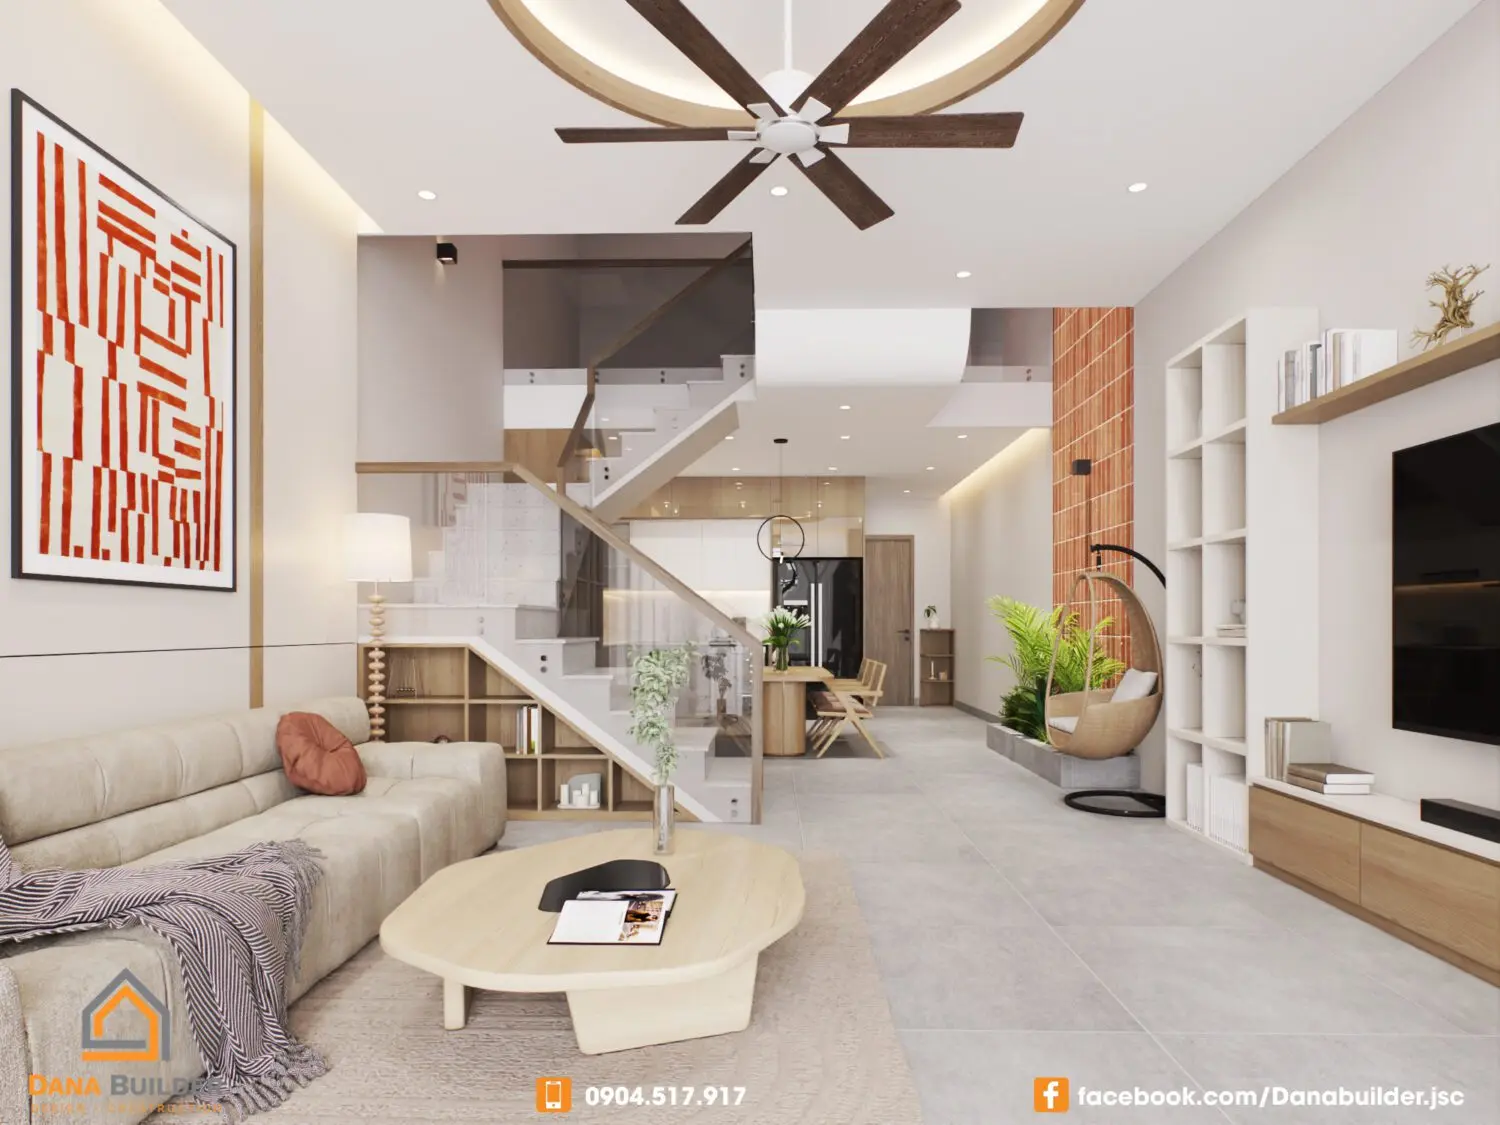
Contemporary Beige Fabric Open-Plan House Interior Scene
by HSIANGCHUN CHANG
About this asset
This contemporary open-plan house interior scene for SketchUp features a cohesive living and dining area with a prominent feature staircase. This complete interior scene showcases a balanced contemporary design, integrating a beige fabric sofa, a low-profile organic-shaped wooden coffee table, and a glass-enclosed staircase. The layout flows seamlessly from the living zone into a dining space, punctuated by a feature brick wall and a hanging chair. Light-toned floor tiles and clean, white walls provide a neutral backdrop for natural wood accents. The inclusion of recessed ceiling lighting and a central fan creates a functional, airy atmosphere. Every element, from the built-in shelving under the stairs to the decorative wall art, is positioned to demonstrate a cohesive, modern residential aesthetic.
The download is a 364 MB compressed archive containing the native SketchUp (.skp) model. It opens directly in SketchUp; for 3ds Max, Blender or Cinema 4D, import it through a SketchUp importer or convert it first.
Working with this SketchUp model allows for rapid interior visualization and client presentation updates. Professionals can easily toggle layers to isolate specific zones or modify material textures to match project-specific finishes. The file is structured to support quick camera placement, enabling users to test various perspectives within the living and dining areas. Lighting settings are pre-configured, making it straightforward to adjust exposure or swap in custom HDRI environments to achieve desired daylighting effects for high-quality architectural renders or walkthroughs.