Loading page…
3D Scene
Contemporary Beige and Wood Open-Plan Apartment Interior Scene
by Jennifer Levy
About this asset
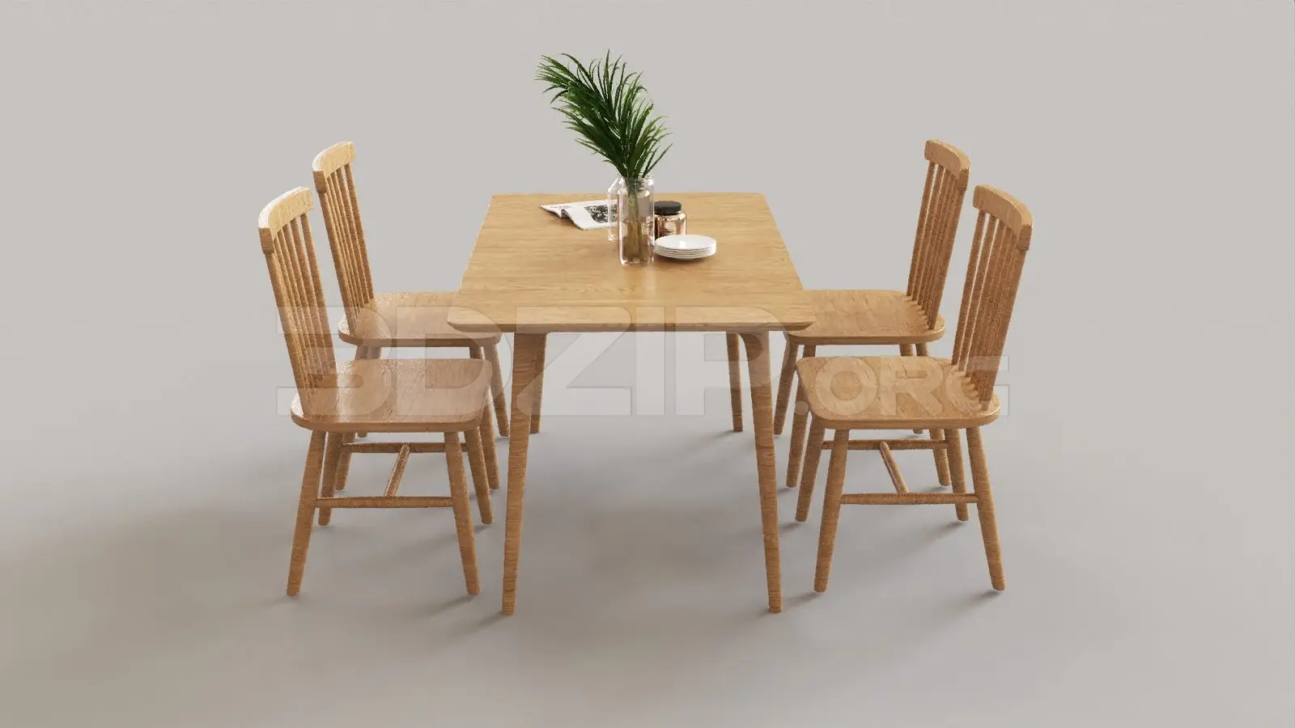
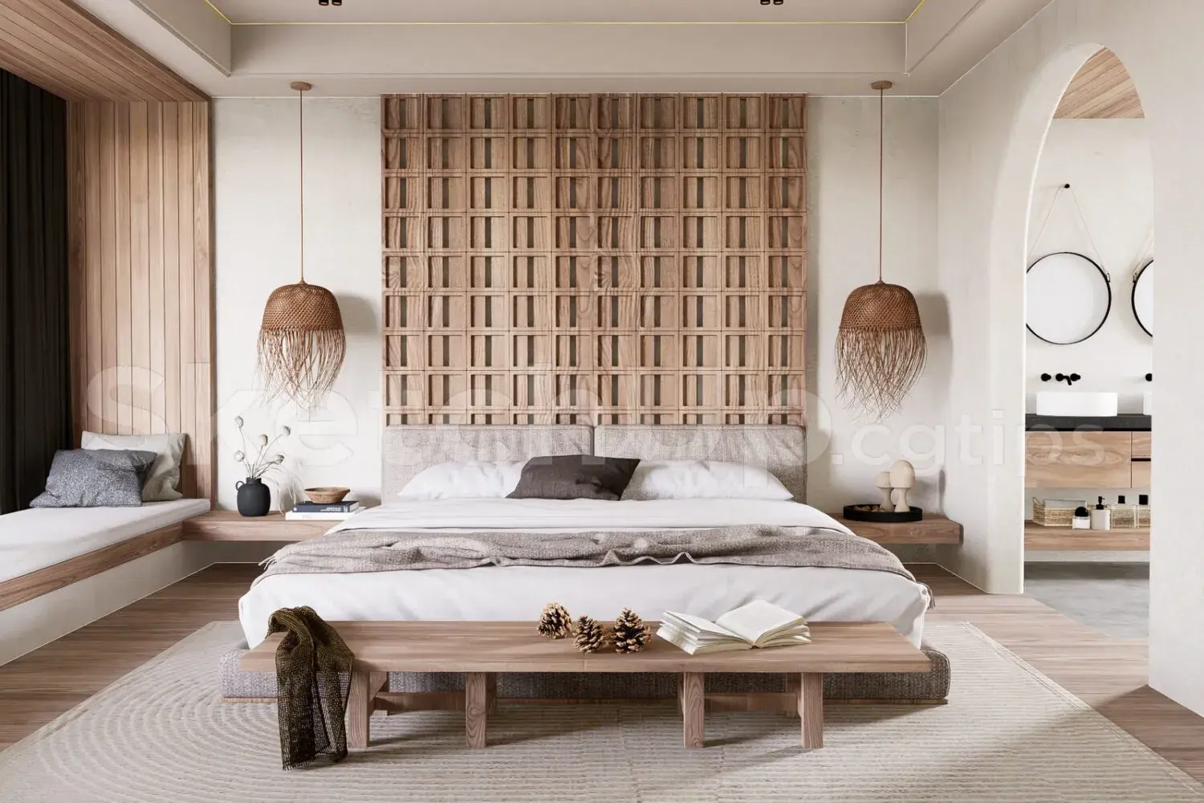
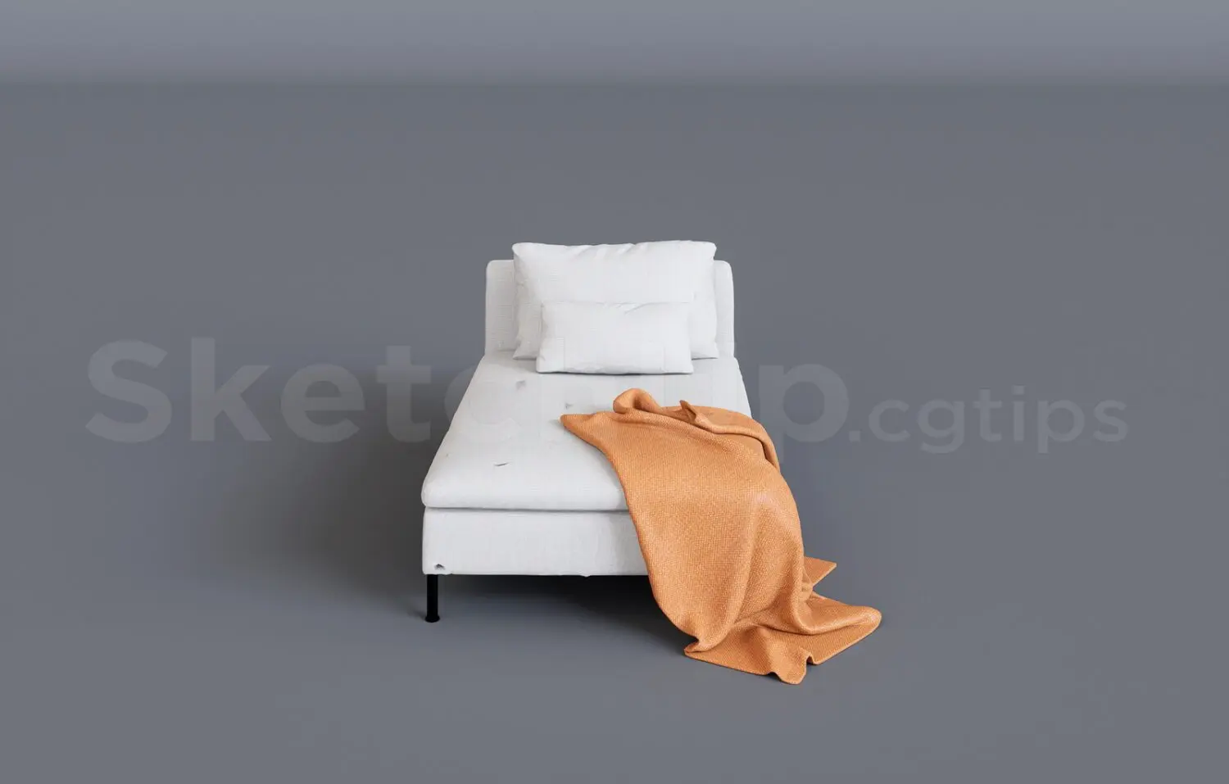
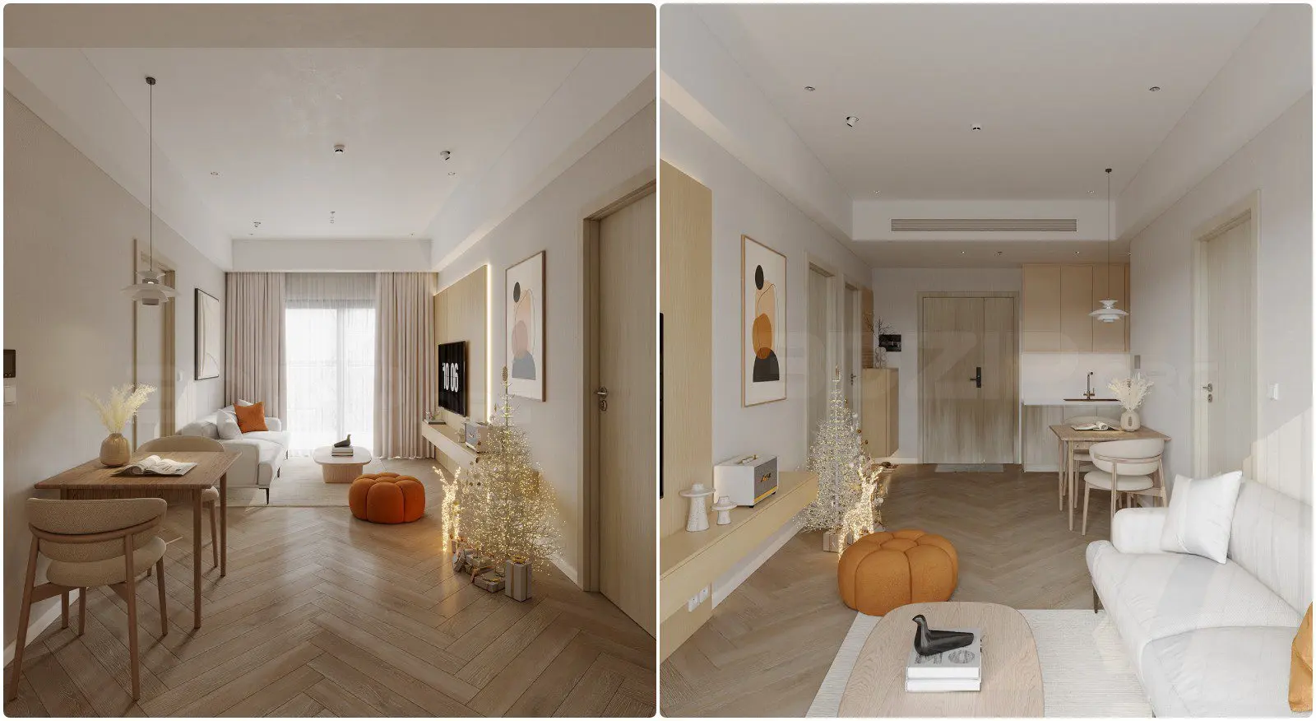
This contemporary 3ds Max interior scene features a warm, open-plan apartment layout with soft beige tones and natural wood finishes. This comprehensive interior scene captures a modern open-plan living and dining space defined by a cohesive, neutral palette. The floor is laid with a light-toned oak parquet in a herringbone pattern, creating a textural base. Furnishings include a streamlined white sofa accented with orange cushions, a low-profile timber coffee table, and a compact dining set. A wall-mounted shelving unit and integrated lighting illuminate the space, while decorative elements like abstract wall art and a small festive tree provide subtle character. The proportions are balanced, reflecting a typical urban apartment layout.
The download is a 486 MB file containing the native 3ds Max (.max) scene, set up with Corona materials. Open it in 3ds Max with Corona installed; for other programs, export to FBX or OBJ from 3ds Max first.
Professionals can integrate this 3ds Max scene directly into their projects as a foundational template for interior visualization. The file includes pre-configured lighting setups, material assignments, and camera angles, allowing for efficient rendering adjustments. Users can easily swap individual assets, modify textures, or refine the lighting environment to match specific project requirements. It serves as an effective starting point for developing high-quality residential visuals, reducing the time spent on basic scene assembly and essential styling elements.