Loading page…
3D Scene
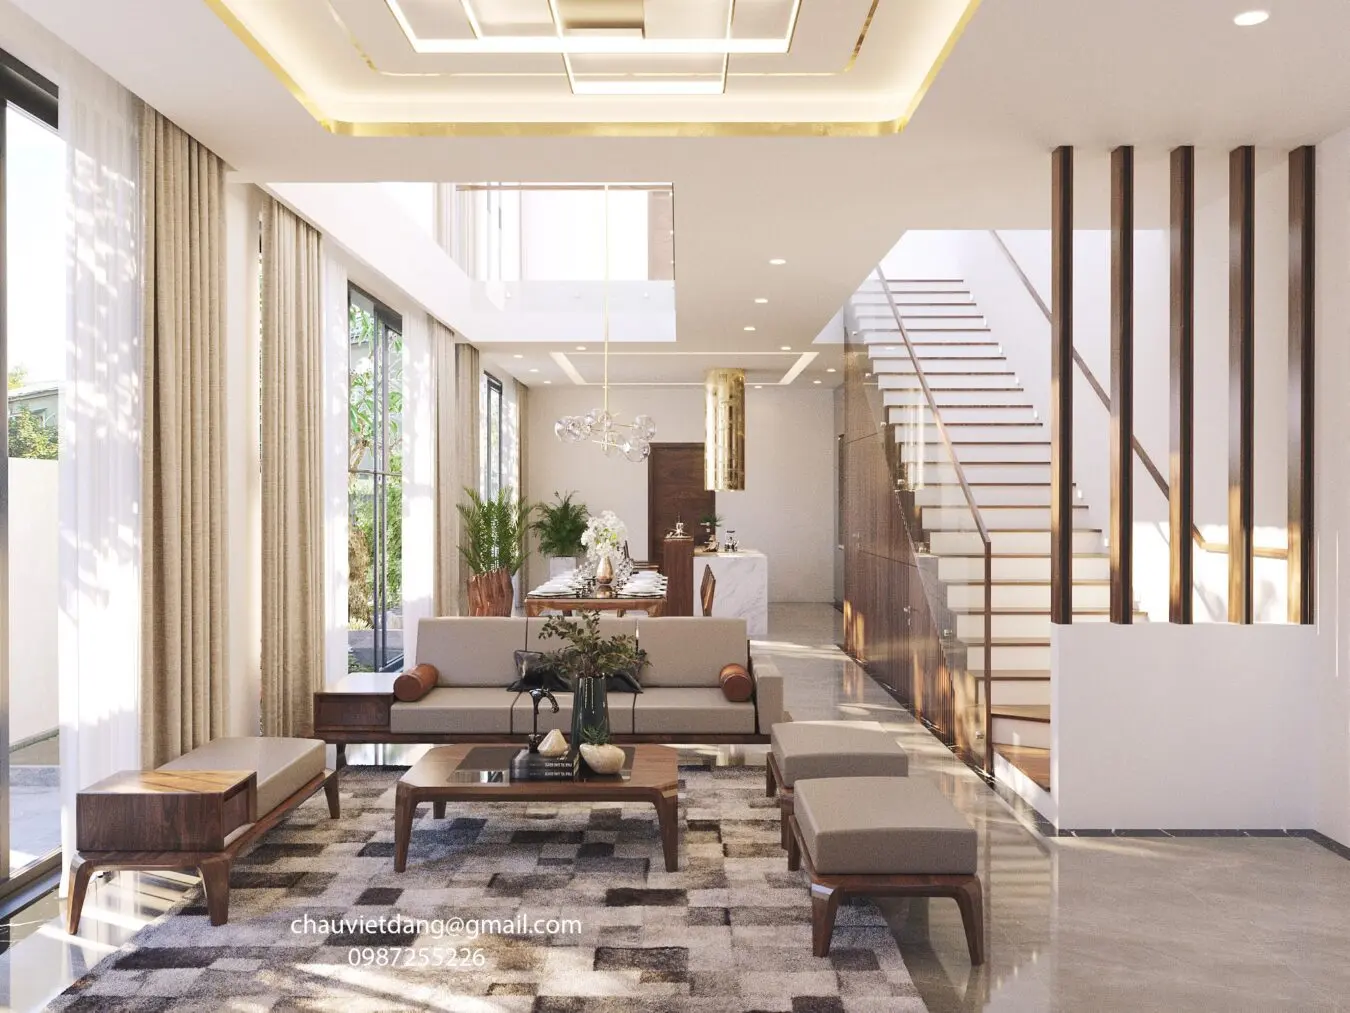
Contemporary Beige and Walnut Open-Plan Living Room Scene – Variant 5
by Amelia Golini
About this asset
This contemporary open-plan living room SketchUp scene features a sophisticated walnut and beige palette with integrated stair detail. This comprehensive interior scene showcases a refined open-plan layout, seamlessly connecting a lounge area with a dining space and staircase. The furniture selection includes a sleek fabric sofa, matching ottomans, and a low-profile coffee table, all finished in rich walnut timber. Architectural details include vertical timber slat partitions, a glass-balustrade staircase, and recessed ceiling lighting with gold detailing. The space is anchored by a geometric patterned rug, while large floor-to-ceiling windows provide ample natural light, creating a balanced, high-end residential atmosphere with warm, neutral tones throughout.
The download is a 283 MB compressed archive containing the native SketchUp (.skp) model. It opens directly in SketchUp; for 3ds Max, Blender or Cinema 4D, import it through a SketchUp importer or convert it first.
Designed for SketchUp, this scene is structured for immediate architectural visualisation. Users can easily navigate the model using standard orbit and walk-through tools to adjust camera angles for specific renders. The file maintains a clear layer hierarchy, allowing for the isolation of furniture, lighting, and architectural elements for further customisation. Materials are pre-applied, enabling quick texture mapping adjustments or light-baking processes within compatible render engines to achieve the desired photorealistic output for client presentations.