Loading page…
3D Scene
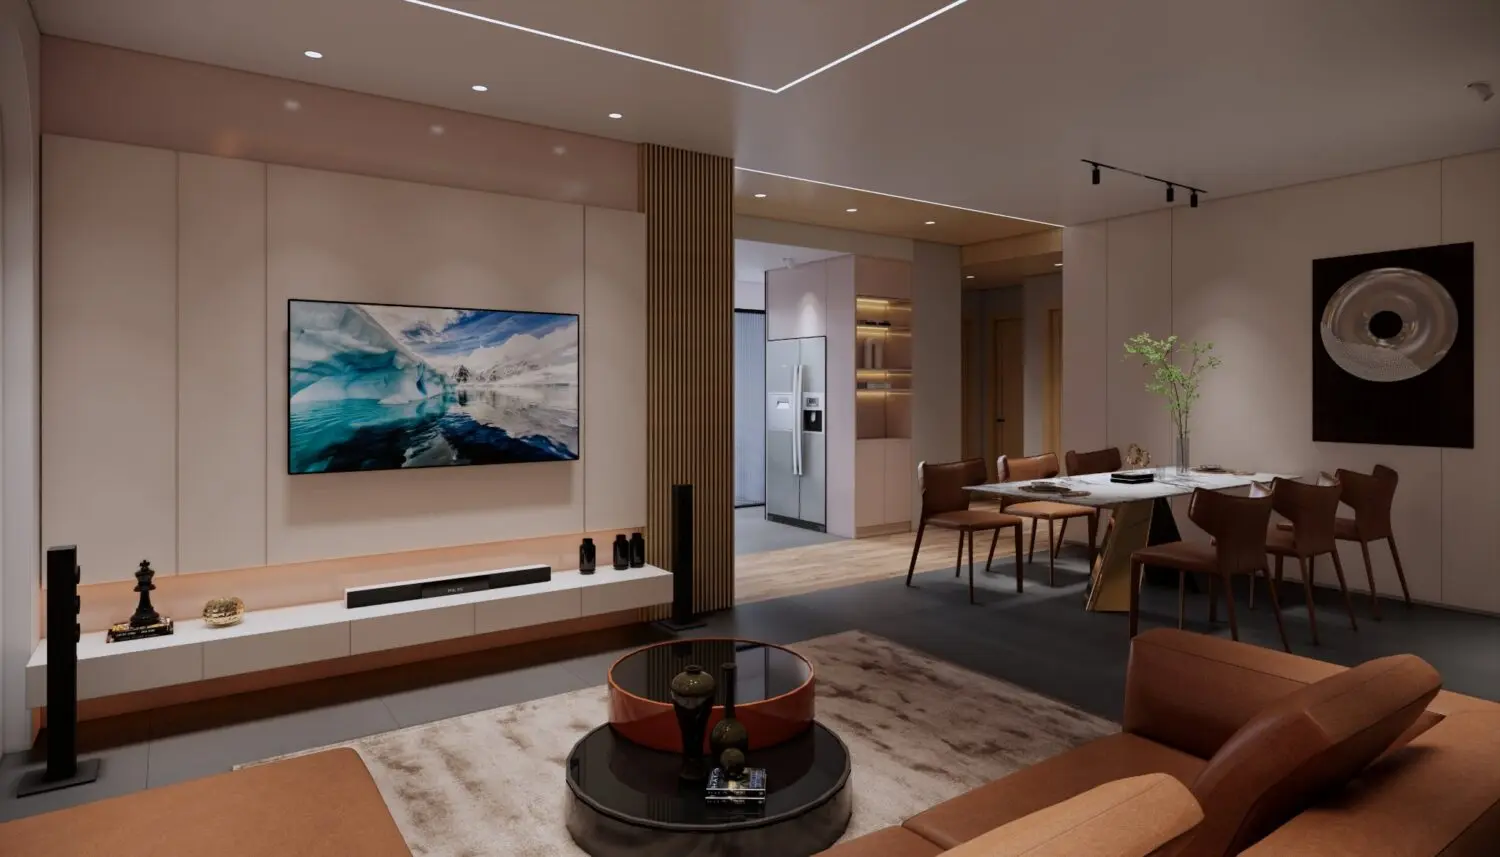
Contemporary Beige and Walnut Open-Plan Apartment Interior Scene
by Christopher Day
About this asset
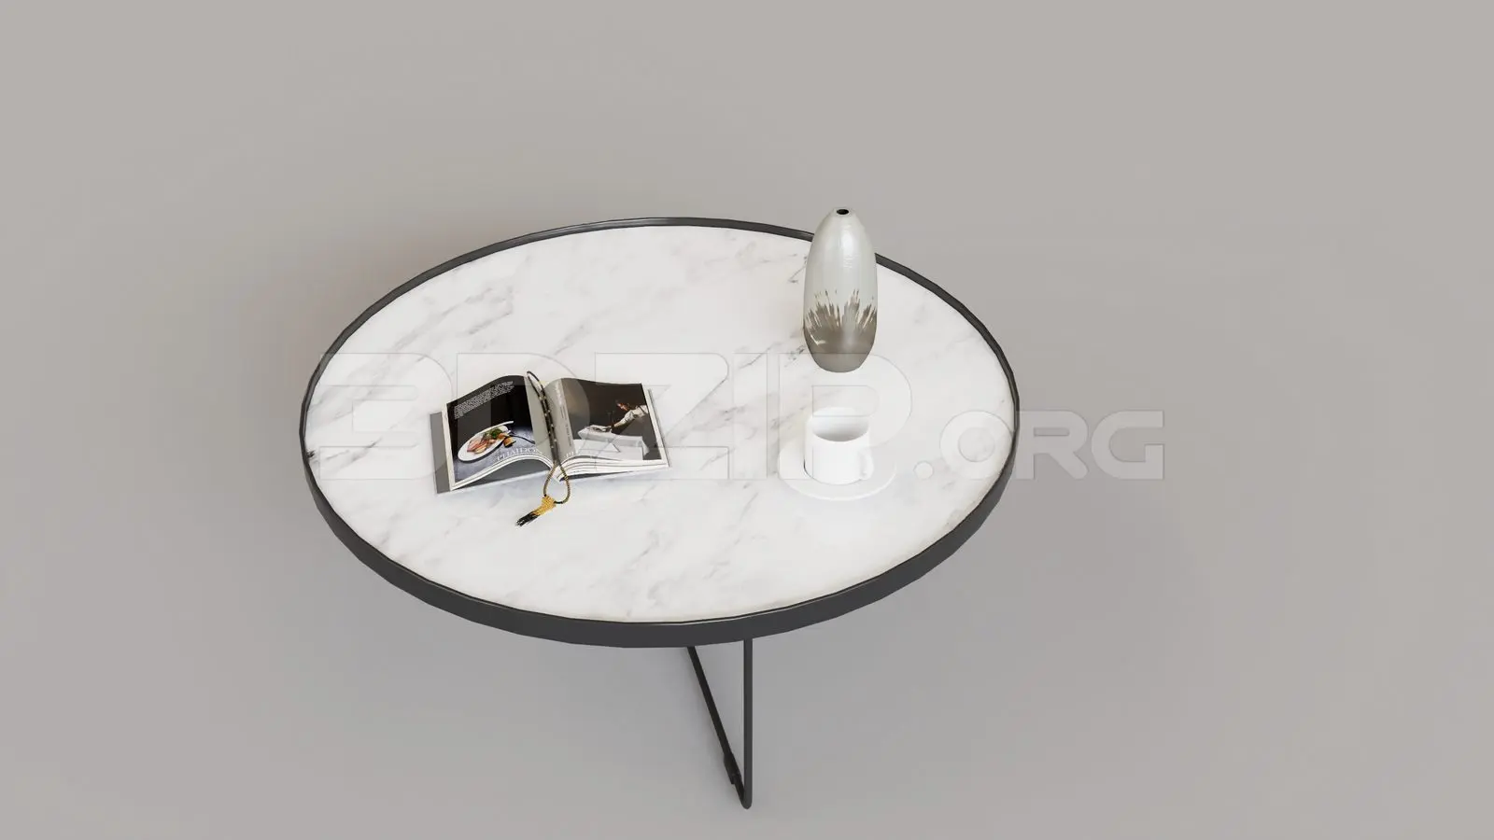
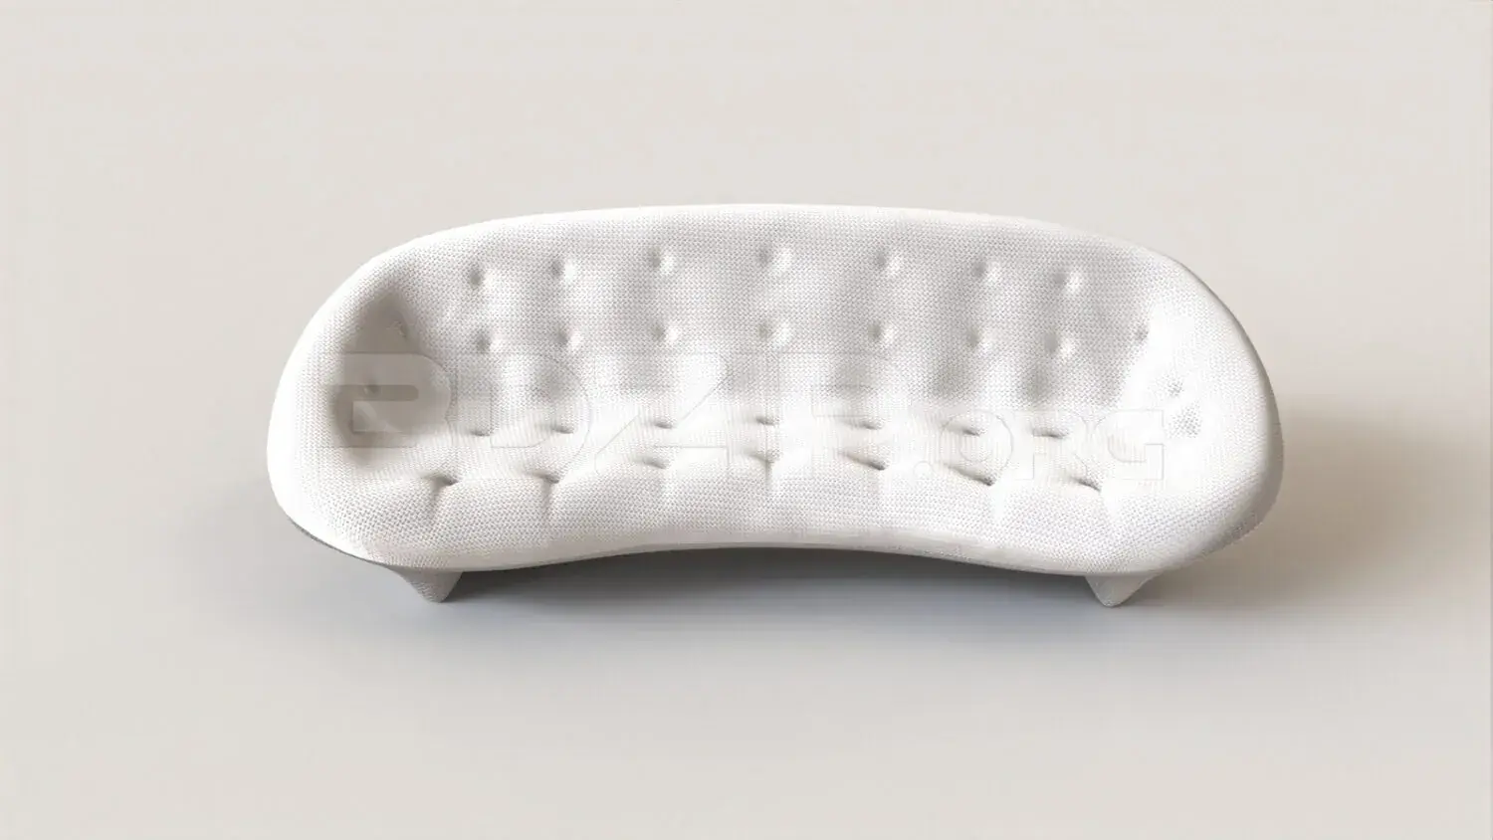
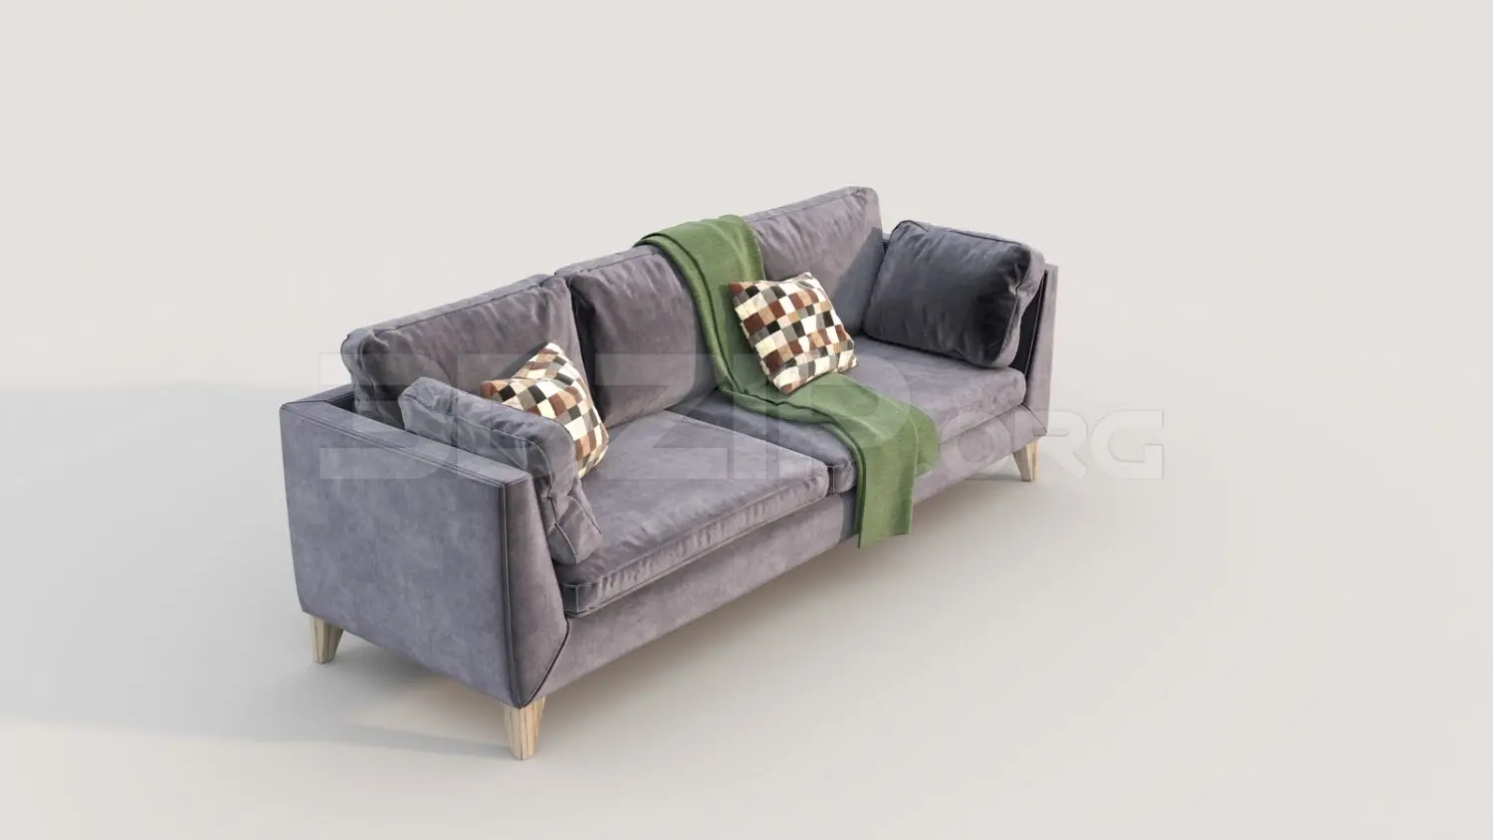
This contemporary open-plan apartment interior SketchUp model features a refined living and dining area with warm walnut accents. This professional-grade interior scene showcases a balanced open-plan layout, integrating a living area, dining zone, and kitchen transition. The design centres on a sleek, wall-mounted television unit with integrated linear lighting and vertical timber slat detailing. A low-profile, leather-upholstered sectional sofa faces the media wall, complemented by a tiered circular coffee table with a high-gloss finish. The adjacent dining space includes a rectangular table with a stone-effect top and leather chairs. Neutral wall tones, warm timber textures, and recessed ceiling lighting create a cohesive, high-end residential atmosphere throughout the open floor plan.
The download is a 329 MB compressed archive containing the native SketchUp (.skp) model. It opens directly in SketchUp; for 3ds Max, Blender or Cinema 4D, import it through a SketchUp importer or convert it first.
Designed for rapid architectural visualisation, this SketchUp scene allows users to quickly populate residential projects with a pre-configured, cohesive environment. Professionals can manipulate the model by adjusting individual components, swapping textures, or re-orienting the camera to suit specific interior perspectives. The file structure is organised for efficient asset management, enabling designers to extract furniture elements for reuse elsewhere or to modify the lighting setup to match specific project requirements during the final rendering phase.