Loading page…
3D Scene
Beige Contemporary Open-Plan Living Room and Kitchen Scene
by Amy E. Bishop
About this asset
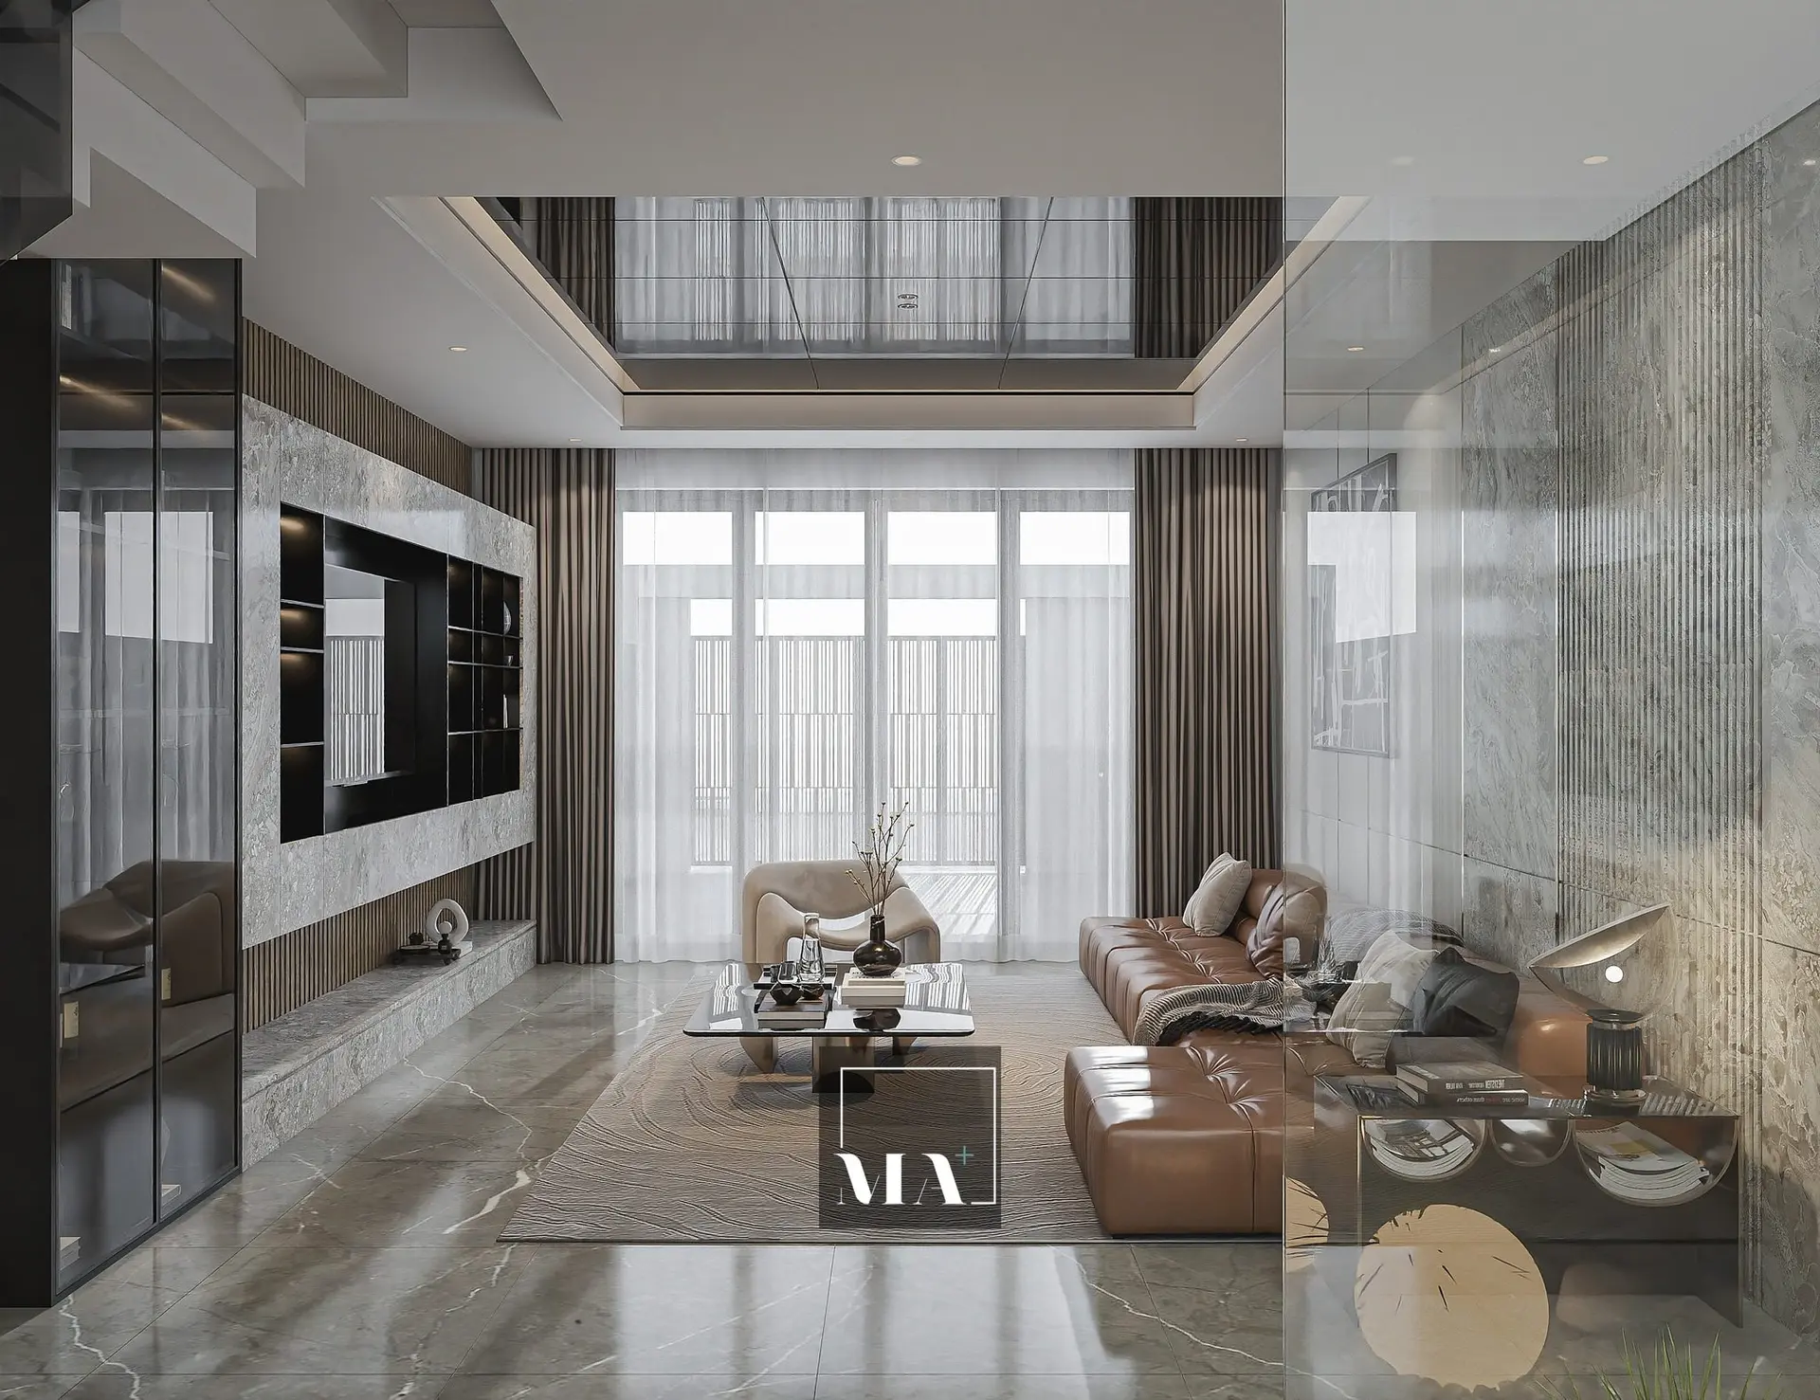
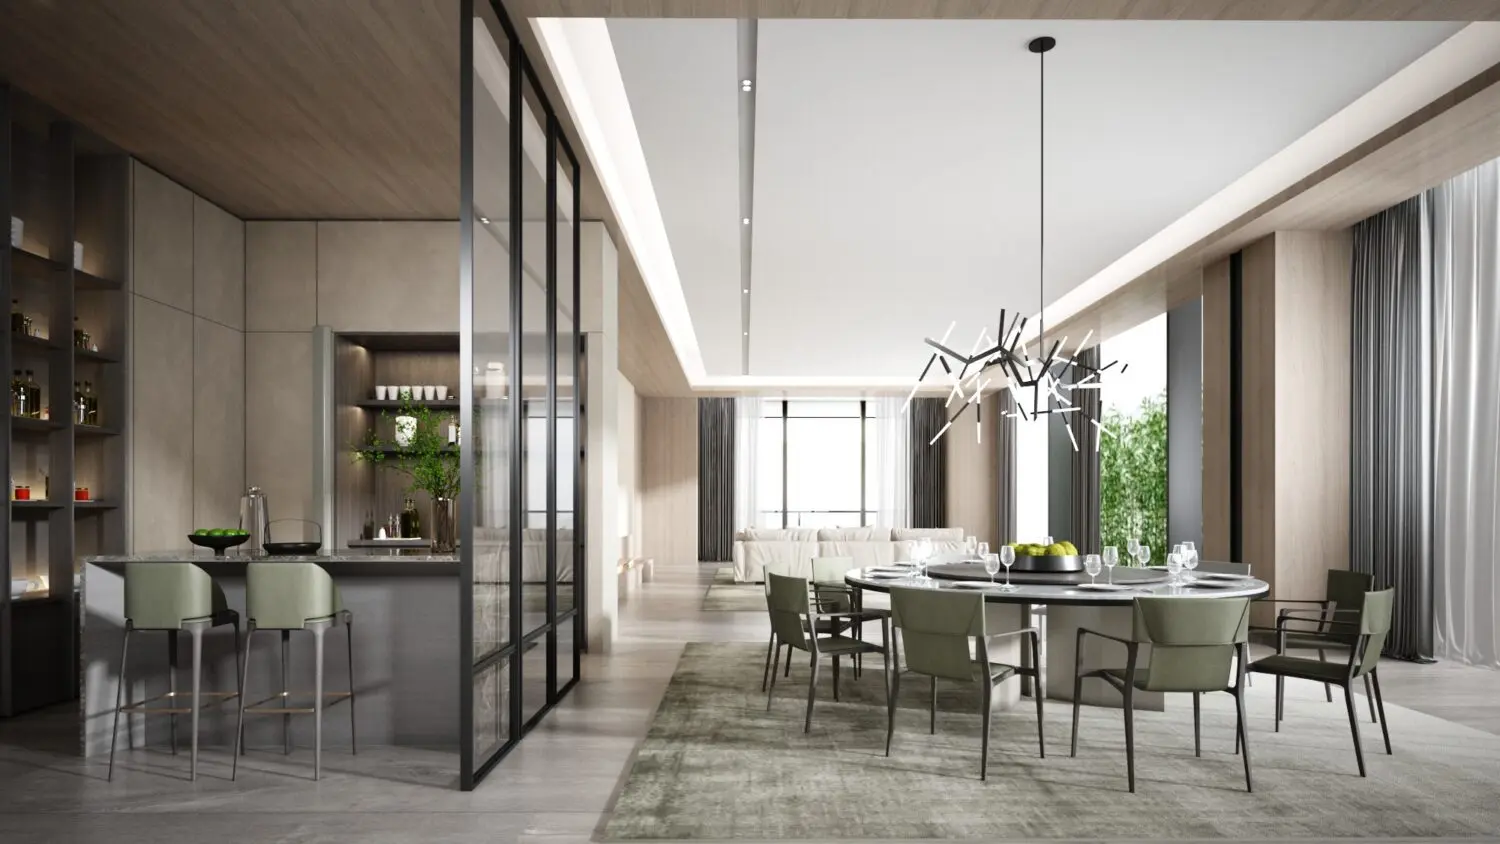
This contemporary open-plan living room and kitchen SketchUp model features a refined palette of natural wood, glass partitions, and sage green seating. This comprehensive interior scene defines a sophisticated open-plan living and dining layout. The kitchen area includes a central island with bar stools, partitioned from the main living space by floor-to-ceiling black-framed glass panels. A large circular dining table is surrounded by sage green upholstered chairs, illuminated by a sculptural branch-style pendant light. The space is finished with warm wood paneling, neutral beige wall surfaces, and soft grey textile rugs. The design achieves a balanced, airy aesthetic through clean lines, integrated ceiling lighting, and a cohesive material selection that flows seamlessly between the culinary and relaxation zones.
The download is a 145 MB compressed archive containing the native SketchUp (.skp) model. It opens directly in SketchUp; for 3ds Max, Blender or Cinema 4D, import it through a SketchUp importer or convert it first.
Working with this SketchUp scene requires managing the organized layer structure to isolate individual furniture components or lighting elements. Users should inspect the geometry for hidden high-poly assets before merging it into larger architectural projects. The scene is pre-set with materials that can be easily mapped to specific render engine textures. Adjusting the camera angle allows for quick, high-quality perspective exports, while the existing lighting setup provides a solid foundation for further customization or environmental light adjustments using HDRI backgrounds.