Loading page…
3D Scene
Beige Contemporary Open-Plan Living Room and Kitchen Scene
by Michael Renjie Tom
About this asset
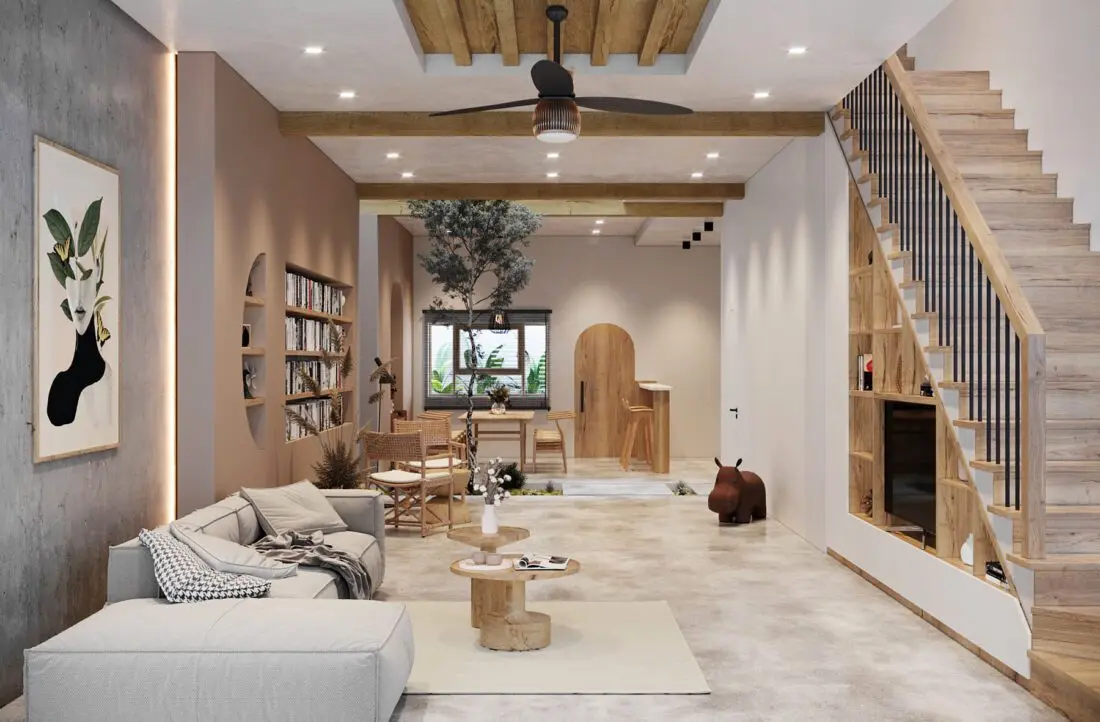
This contemporary open-plan interior scene for 3ds Max features a living area, dining space, and kitchen with integrated staircase. This comprehensive interior scene showcases a balanced, open-plan layout defined by warm, natural wood accents and soft, neutral textiles. The living area is anchored by a modular grey sofa and tiered timber coffee tables, set against a feature concrete wall. A bespoke timber staircase integrates shelving for media storage, while the ceiling features recessed lighting and exposed wooden beams. The dining area includes rattan-back chairs and a minimalist wooden table, leading towards a kitchen zone that maintains a cohesive, earthy palette. Subtle architectural details, such as arched wall niches, enhance the refined, airy atmosphere of the residence.
The download is a 1284 MB compressed archive containing the native 3ds Max (.max) scene. Open it in 3ds Max; for other programs, export to FBX or OBJ from 3ds Max first.
Designed for immediate integration into architectural projects, this 3ds Max scene is structured for efficient workflow. Users can easily adjust the camera position or lighting setup to suit specific project requirements. Assets are grouped logically to facilitate quick modifications or the replacement of individual furniture pieces. The textures are mapped for high-quality rendering, and the scene is optimized to ensure manageable file sizes while maintaining visual fidelity during the final production process in native 3ds Max environments.
Ideal for residential interior design visualizations, this scene serves as a versatile template for modern home developments. It is well-suited for high-end apartment marketing, renovation proposals, or architectural concept presentations where a warm, inviting aesthetic is required. Professionals can leverage this asset to quickly populate living and dining areas, effectively pairing the existing furniture with custom lighting or additional decor. It is a time-saving solution for designers working on contemporary, open-plan homes, townhouses, or luxury residential projects requiring high-quality, ready-to-render interior environments.