Loading page…
3D Model
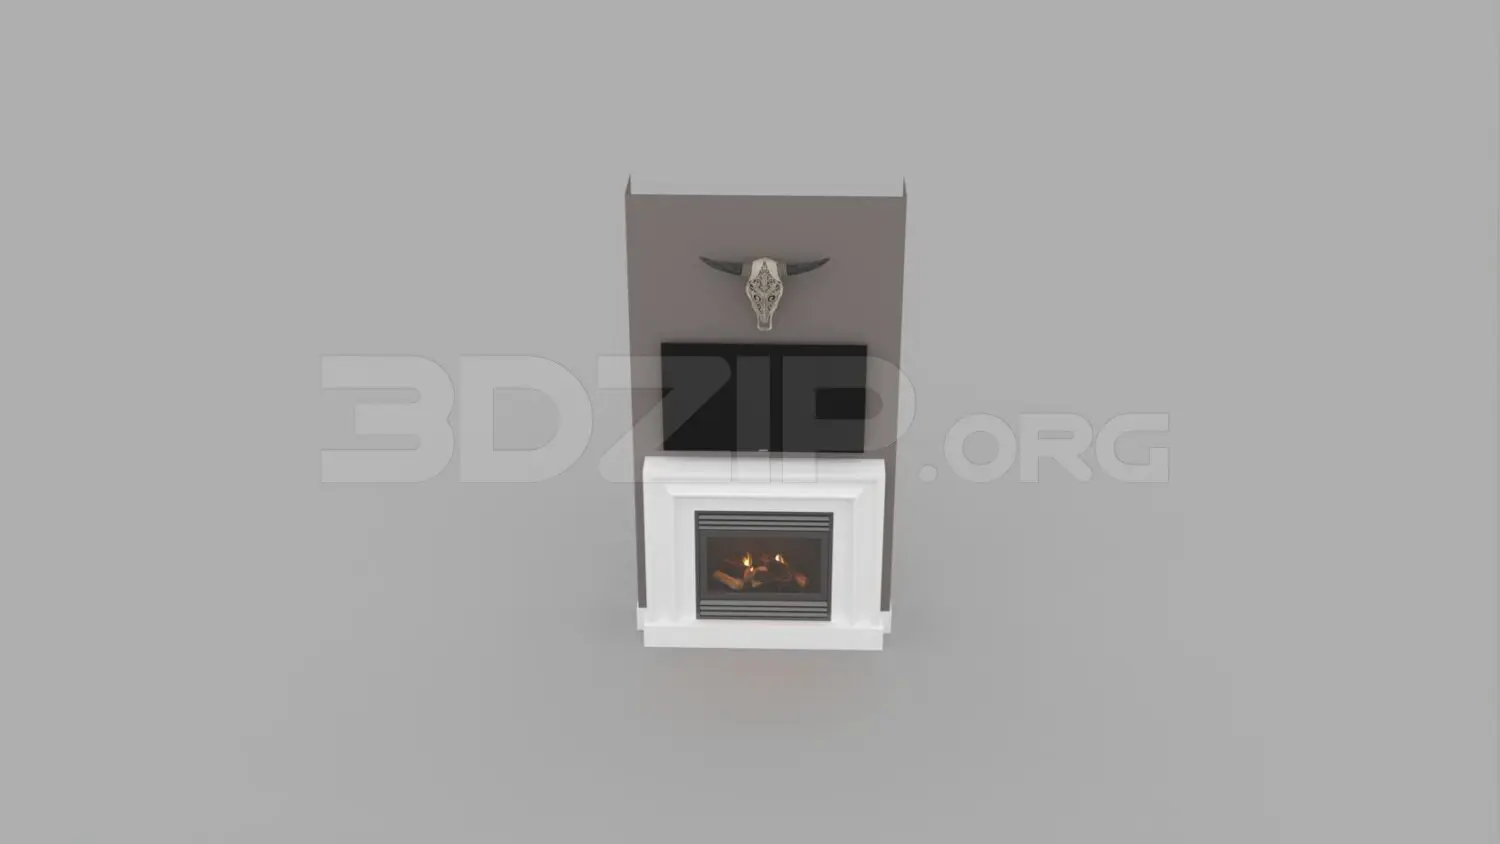
White Fireplace with TV Wall and Decor
by Qifan Li
About this asset
This contemporary 3ds Max scene features a white fireplace integrated into a grey TV wall with decorative skull wall art. The assembly comprises a clean, white-framed fireplace surround featuring a recessed firebox with a black metal grille and visible log detailing. Positioned directly above the mantel is a flat-screen television, mounted flush against a grey-toned feature wall. The composition is completed by a decorative, steer-skull-style wall ornament placed at the top of the vertical wall section. The design focuses on a minimalist, integrated media-wall concept, providing a cohesive focal point for living room interiors. All elements are scaled to function as a unified architectural feature, blending modern heating aesthetics with functional media storage.
The download is a 59.2 MB compressed archive containing the native 3ds Max (.max) scene, set up with Corona materials. Open it in 3ds Max with Corona installed; for other programs, export to FBX or OBJ from 3ds Max first.
Users can import this 3ds Max scene directly into existing project files to serve as a base for living room interior visualisations. The model is structured with distinct objects for the fireplace, television, and wall-mounted art, allowing for individual material adjustments or repositioning. Texture mapping is applied to the surround and firebox components, ensuring realistic light interaction. Lighting should be adjusted to match the scene's ambient requirements, potentially utilising the firebox's self-illumination properties to enhance the warmth of the overall composition.