Loading page…
3D Model
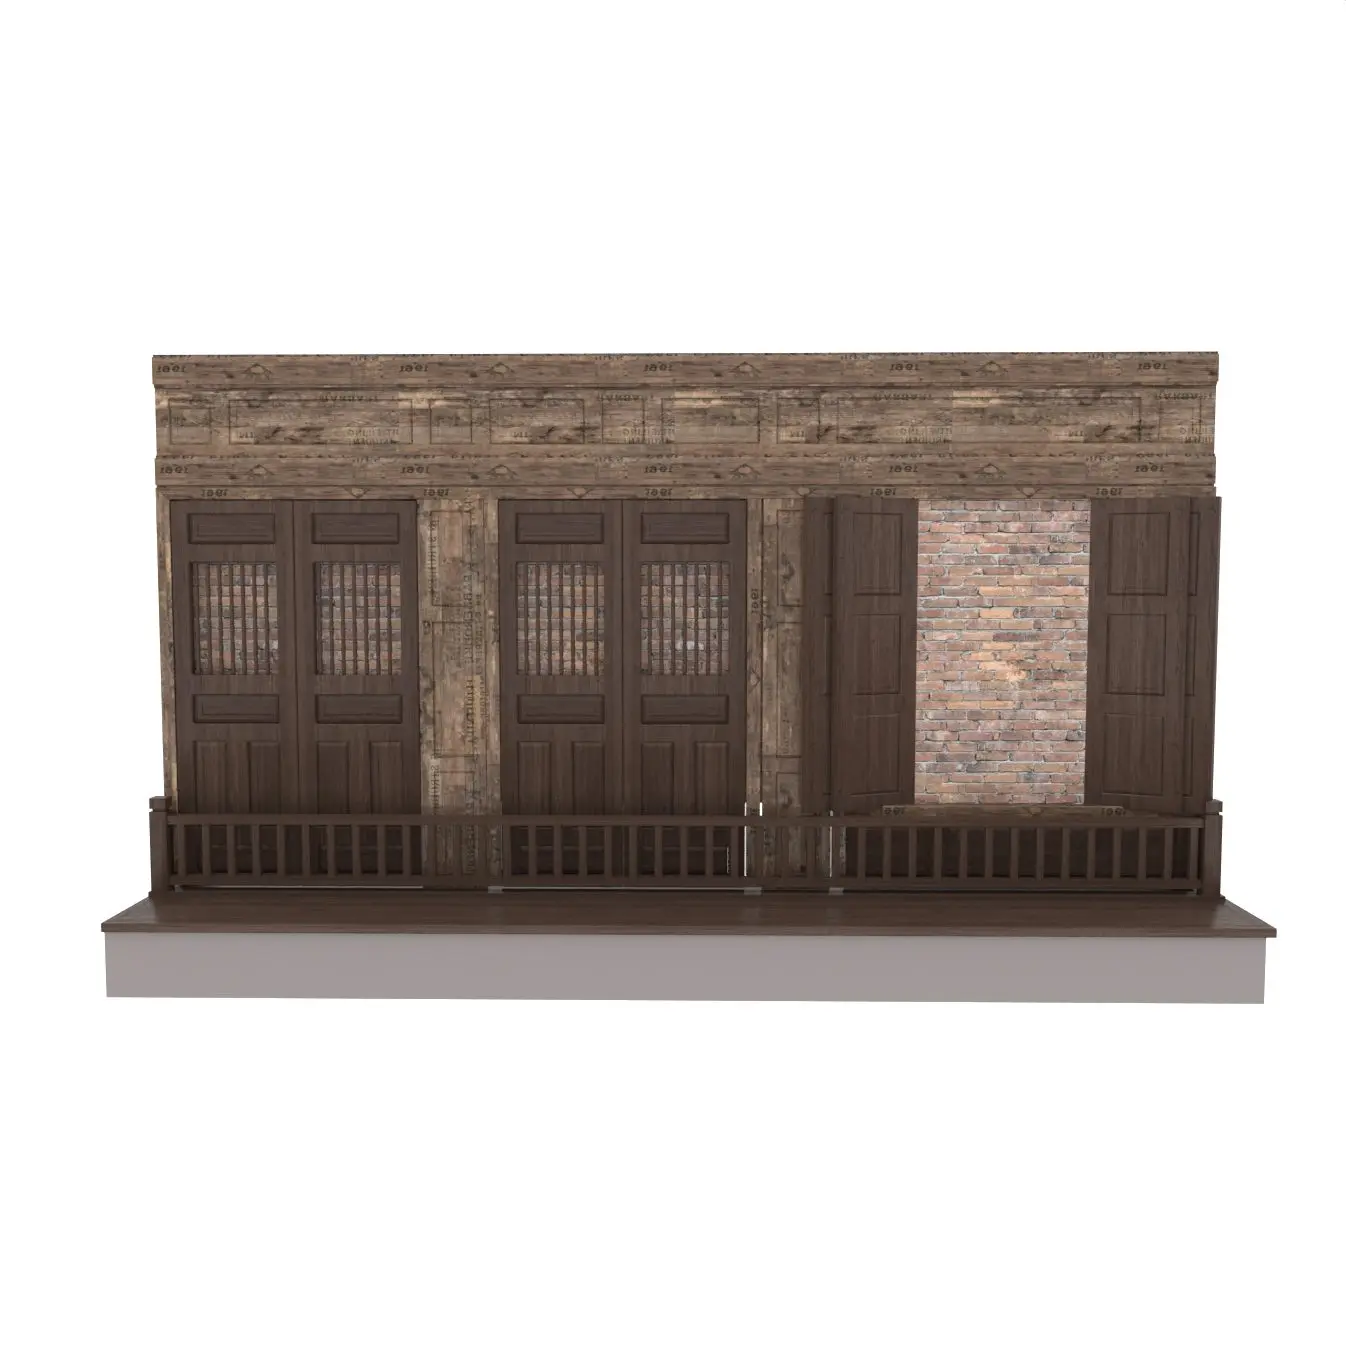
Traditional Brown Wood Partition Screen with Balustrade
by Inga Oren, RA
About this asset
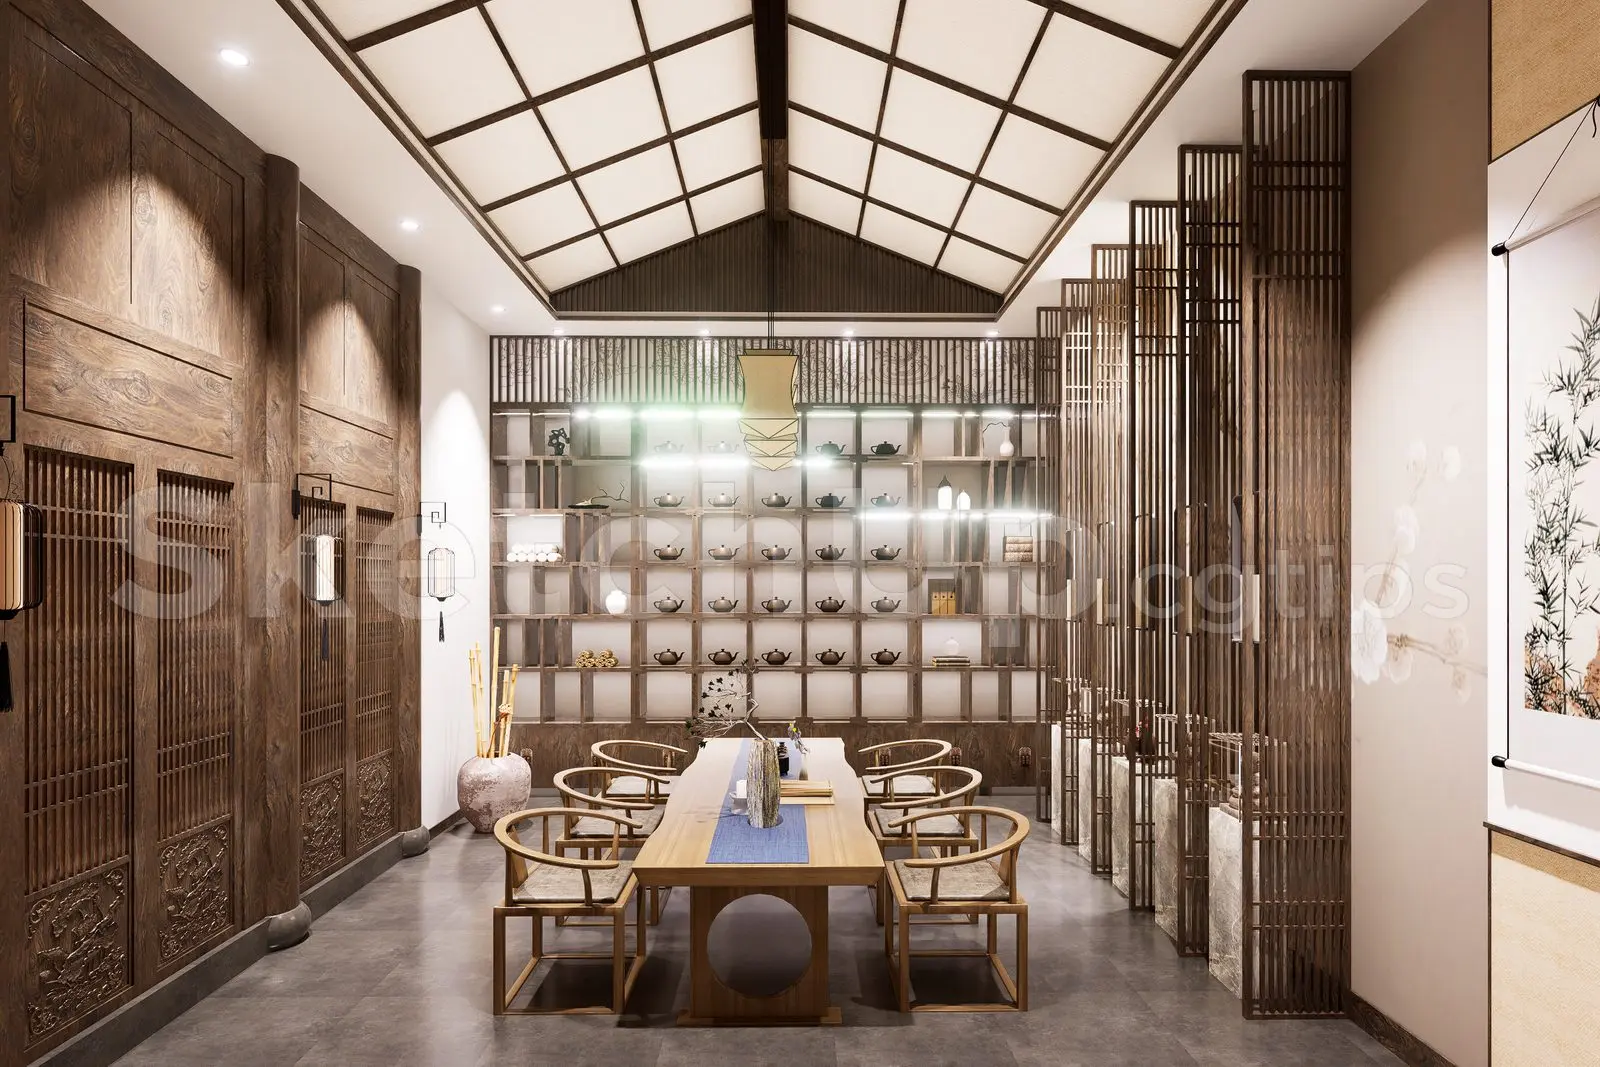
This 3ds Max traditional brown wood partition screen features integrated doors, a lower balustrade, and rustic brickwork infill. This architectural partition assembly features a rich, dark-stained timber frame with vertical paneling and integrated door sections. The design incorporates a decorative lower balustrade spanning the length of the unit, adding a sense of depth and traditional character. One section is depicted in an open position, revealing a textured brick wall background, suggesting a layered facade or interior room divider application. The proportions are wide, designed to act as a significant spatial anchor, while the wood grain details and panel construction provide a grounded, tactile quality suitable for period-inspired or heritage-focused interior schemes.
The download is an 11.8 MB compressed archive containing the native 3ds Max (.max) model, set up with Corona materials. Open it in 3ds Max with Corona installed; for other programs, export to FBX or OBJ from 3ds Max first.
In 3ds Max, this partition is best managed by maintaining the object's pivot point at the base for easy alignment with floor planes. Users should ensure the brick infill and timber textures are properly mapped using the native UV coordinates provided. The model is structured into logical components, allowing for independent manipulation of the door panels if animation or specific positioning is required. Grouping the assembly assists in scaling the partition to fit specific wall lengths without distorting the intricate timber joinery details.