Loading page…
3D Model
Traditional Asian Roof Modular Construction Set
by Malvin Wibowo
About this asset
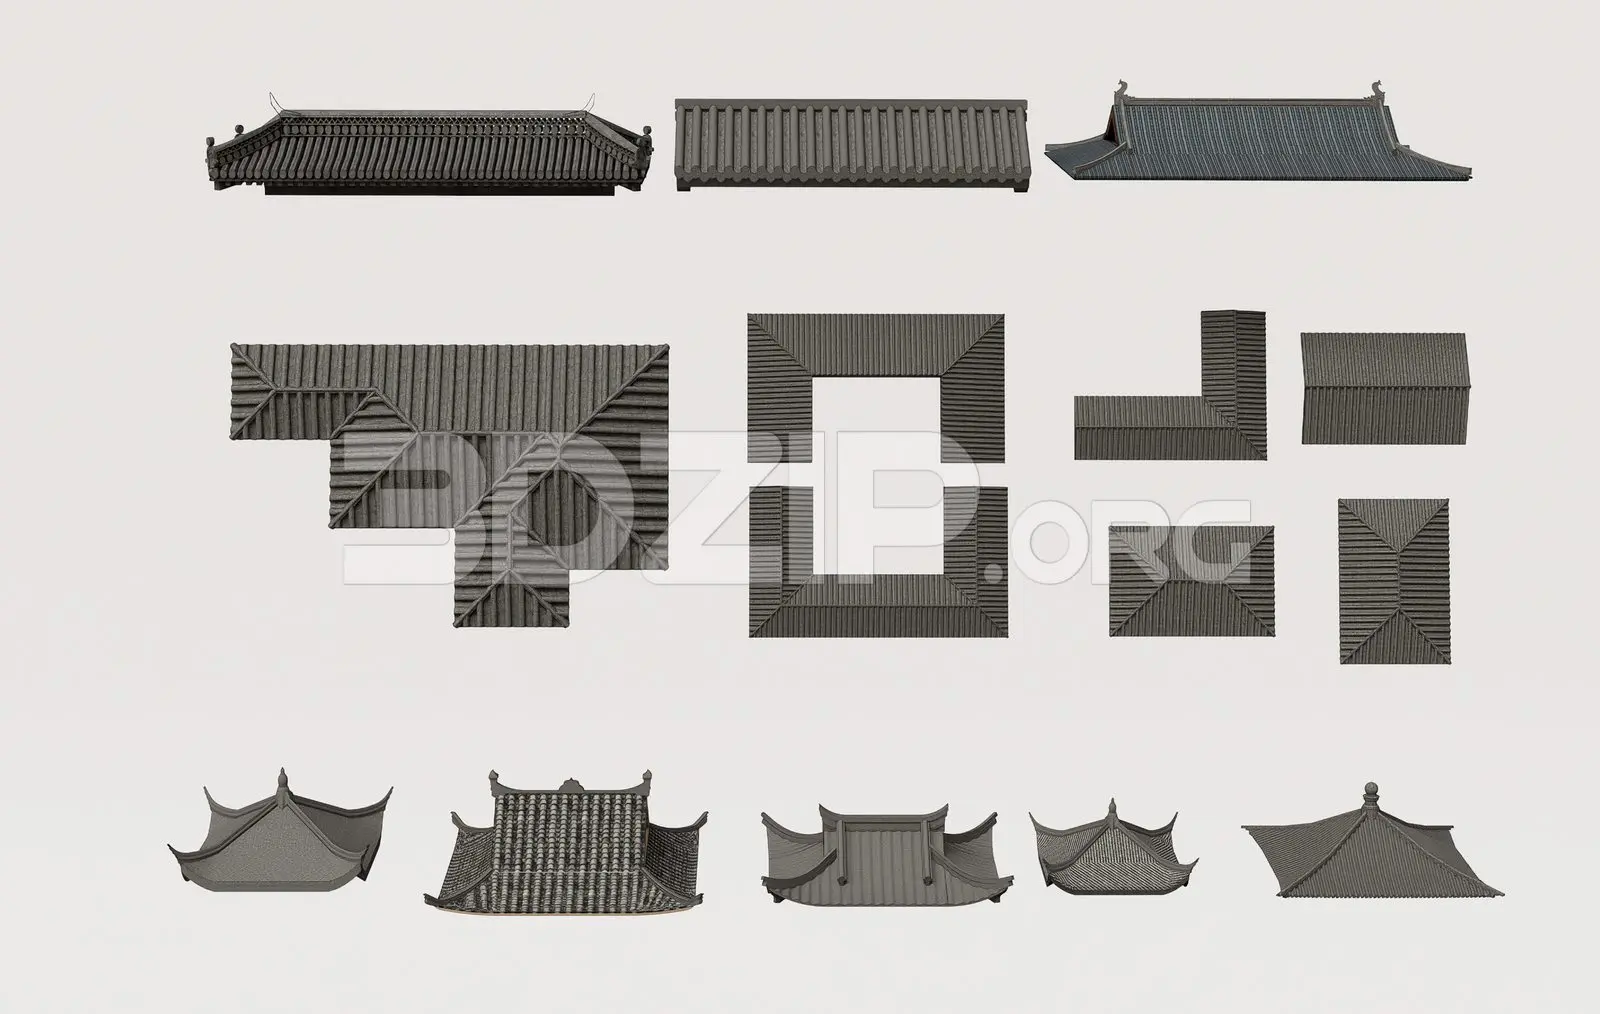
This modular 3ds Max roof collection features traditional Asian-style curved profiles and clay-look tiles for historical scenes. This comprehensive set of modular roof components replicates the distinct sweeping eaves and tiled textures characteristic of traditional Asian architecture. The collection includes various ridge sections, hip roof segments, corner pieces, and complete square or rectangular roof assemblies. Each element is modelled with detailed tile patterning and consistent curved silhouettes, allowing for flexible configuration across different building footprints. The neutral grey finish suggests a weathered clay or stone appearance, suitable for authentic representation. These components are designed to be snapped together, providing a versatile toolkit for constructing courtyard layouts, pavilions, or complex temple-style roof structures.
The download is a 123 MB compressed archive containing the native 3ds Max (.max) model holding 14 separate objects, set up with Corona materials. Open it in 3ds Max with Corona installed; for other programs, export to FBX or OBJ from 3ds Max first.
In 3ds Max, these modules are best utilised as individual assets within a library or as part of a modular kit-bash workflow. Users should leverage the snap tools to align the geometry precisely at the edges of the roof sections. Applying custom material instances to the tile geometry can enhance the visual variety, while using standard architectural lighting setups will effectively highlight the complex curved profiles and shadows cast by the deep, overhanging eaves of the roof assemblies.