Loading page…
3D Model
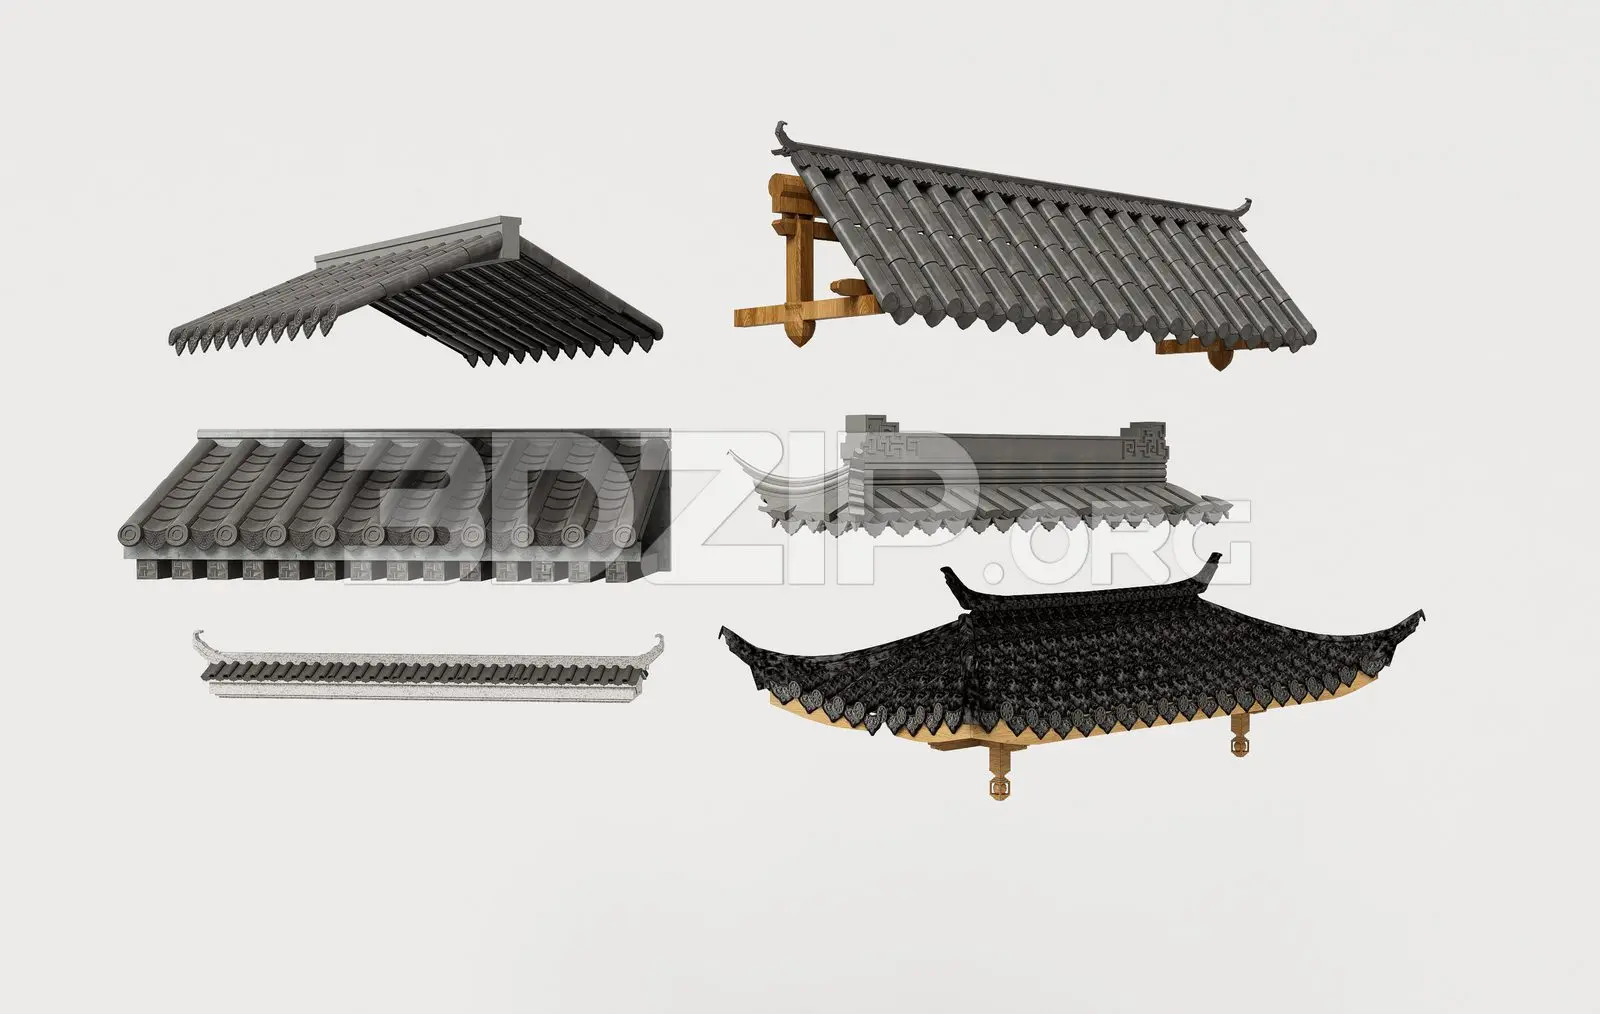
Traditional Asian Roof Construction Elements Set
by Adrian Lo
About this asset
This 3ds Max set features five traditional Asian roof components, including tiled eaves, curved ridge sections, and timber supports. This collection provides a comprehensive array of architectural roof elements characteristic of traditional East Asian building styles. The set includes various modular components such as sloped tiled roof sections, decorative curved ridges, and exposed timber bracket structures. Each element is modelled with high attention to the specific geometry of interlocking ceramic tiles and the intricate joinery of wooden support beams. The grey and black tile finishes contrast against the natural wood tones, providing a realistic representation of historic construction techniques suitable for detailed exterior rendering and architectural visualisation projects.
The download is a 29.6 MB compressed archive containing the native 3ds Max (.max) model holding 5 separate objects, set up with Corona materials. Open it in 3ds Max with Corona installed; for other programs, export to FBX or OBJ from 3ds Max first.
These components are supplied as individual assets within the 3ds Max file, allowing for easy selection and placement. Users can isolate specific roof parts to assemble custom building envelopes or integrate them into existing site models. The geometry is clean, with organized layering to facilitate material adjustments or UV mapping refinement. Best practice suggests using these as modular building blocks, snapping them together at the timber joints to construct complex roof profiles that maintain consistent scale and architectural accuracy.