Loading page…
3D Model
Study Workspace Interior Scenes Set
by Sara Stickney
About this asset
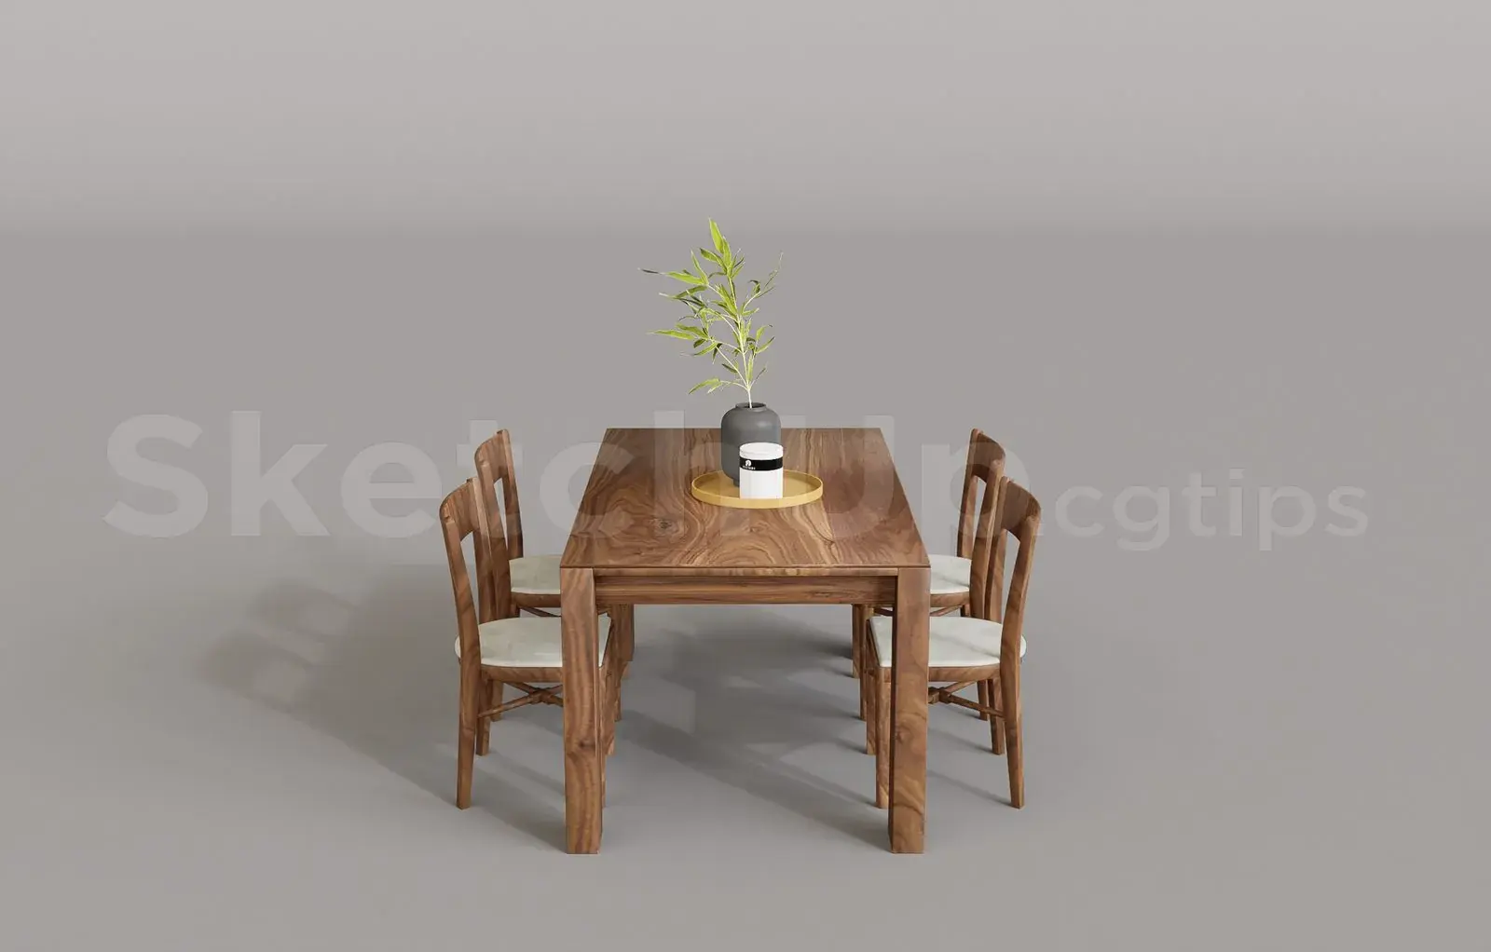
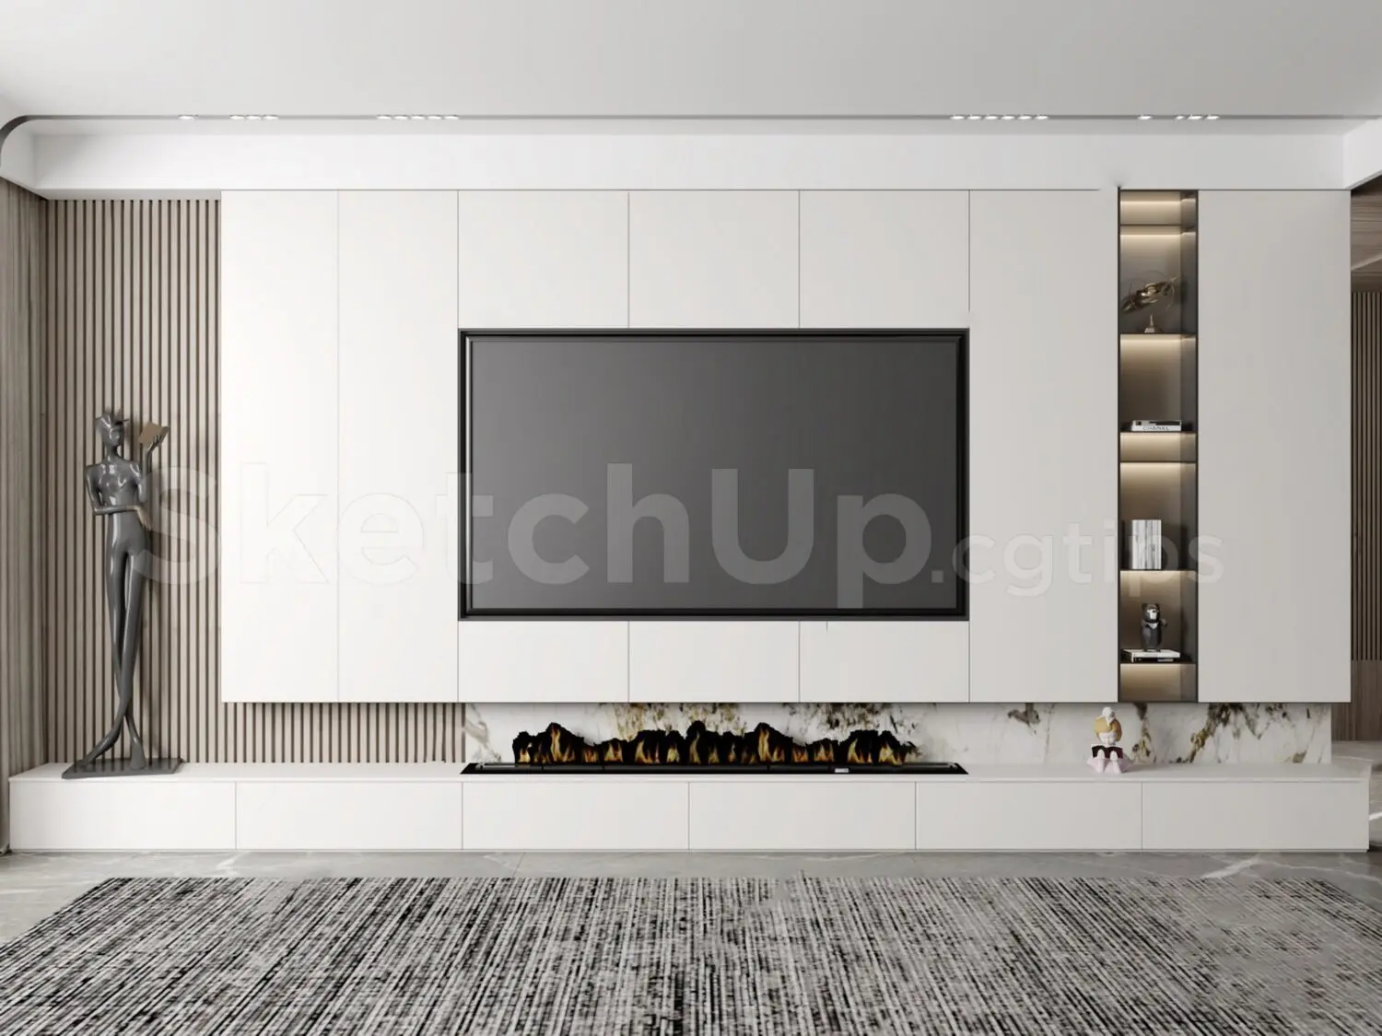
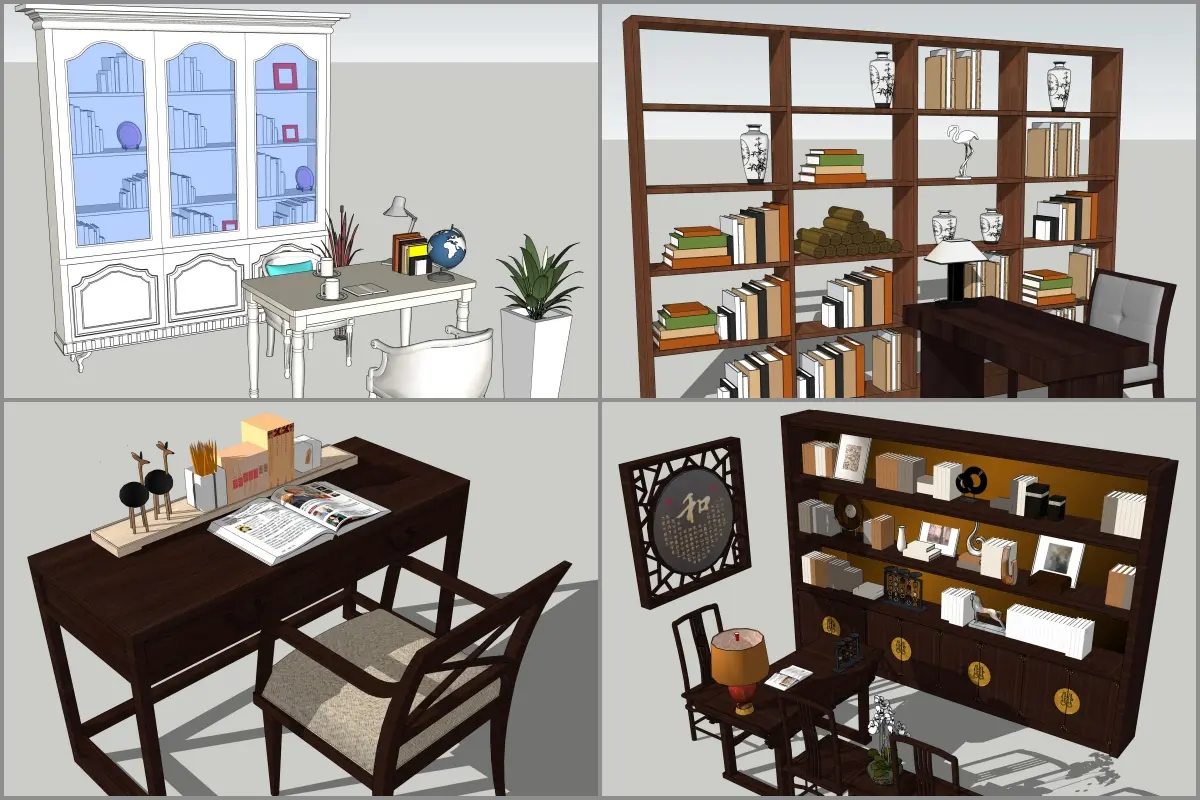
This collection of four distinct study workspace interior scenes for SketchUp features varied desks, shelving units, and decor. This set provides four curated interior workspace compositions, ranging from minimalist white cabinetry with a light-toned desk to dark wood oriental-inspired office arrangements. Each scene includes a desk, matching seating, and integrated storage solutions such as open shelving or closed cabinets. The models are populated with detailed desk accessories, including books, lamps, and ornamental objects. The wood grains vary from deep walnut-brown to natural finishes, paired with neutral upholstery. These scenes are fully furnished and ready for architectural interior visualisation, offering a variety of aesthetic styles for home office or commercial study projects.
The download is a 23.7 MB compressed archive containing the native SketchUp (.skp) model. It opens directly in SketchUp; for 3ds Max, Blender or Cinema 4D, import it through a SketchUp importer or convert it first.
Users can import these scenes directly into SketchUp to serve as a base for interior layouts. Components are grouped logically, allowing for easy selection, modification, or relocation of individual furniture pieces within the workspace. Materials are applied to faces, enabling quick adjustments to textures or colours. The scale is consistent with standard ergonomic requirements, making it simple to integrate these arrangements into larger floor plans or to use them as standalone vignettes for rendering in external plugins.